Details
74, Morehampton Square, Donnybrook
€2,750 PCM
(LET)
Description
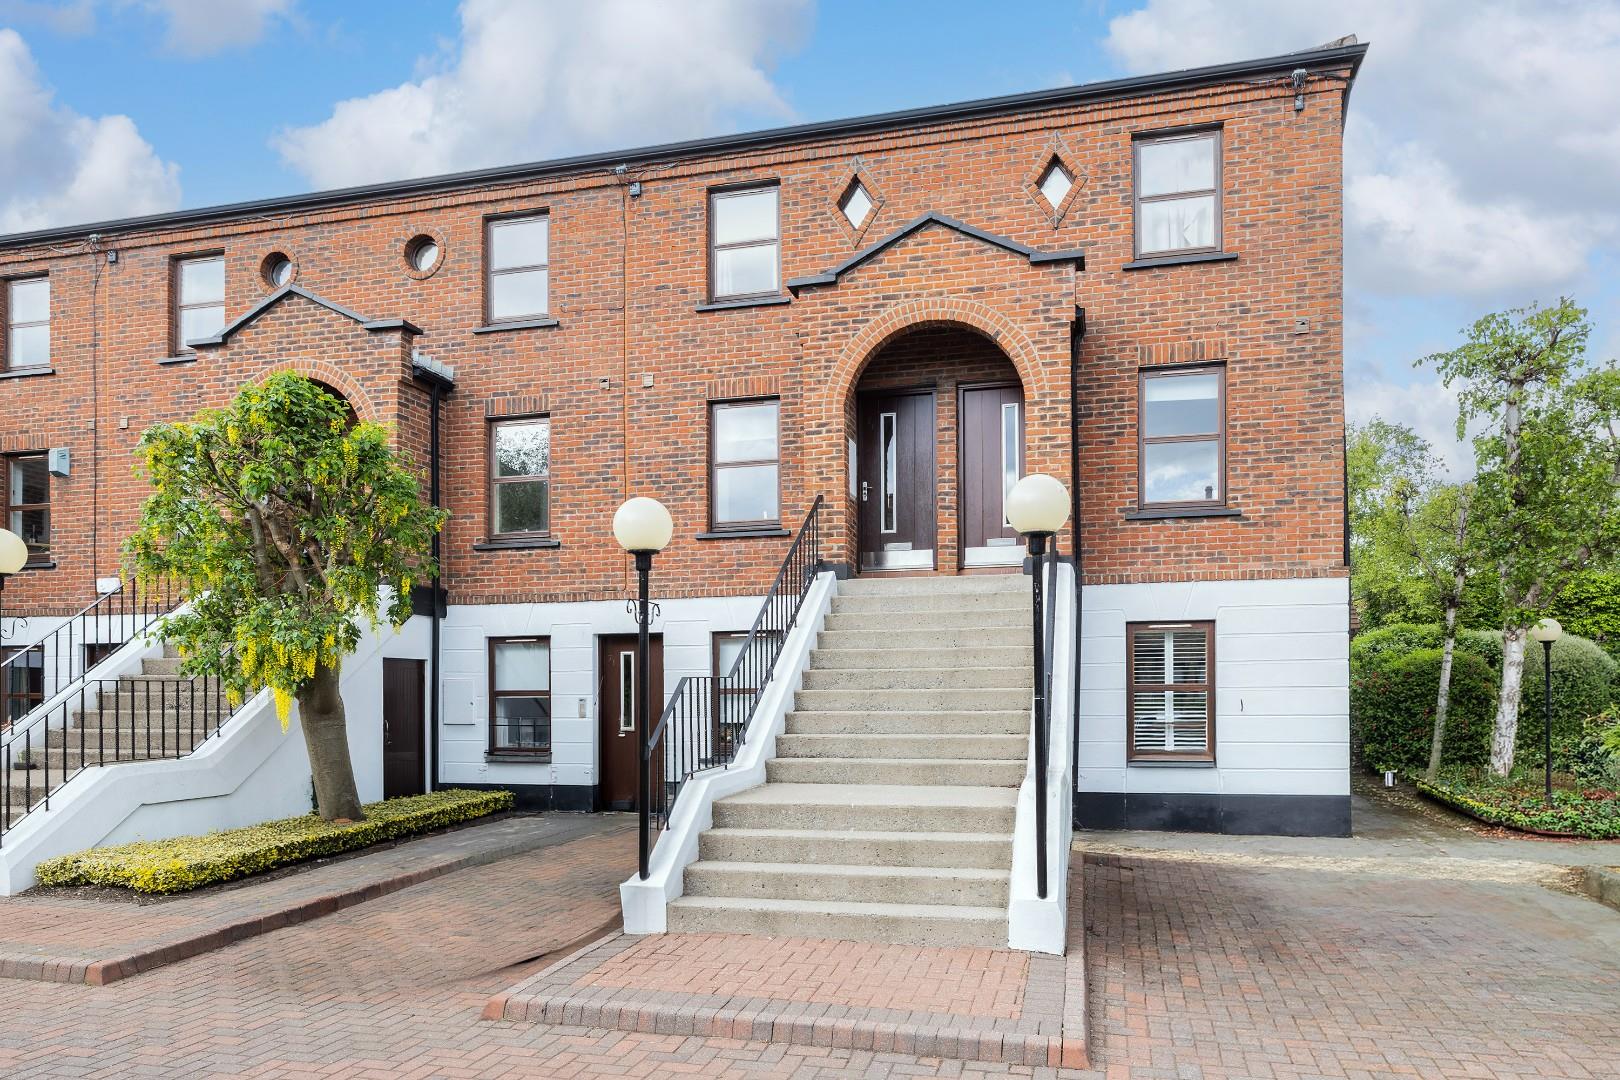
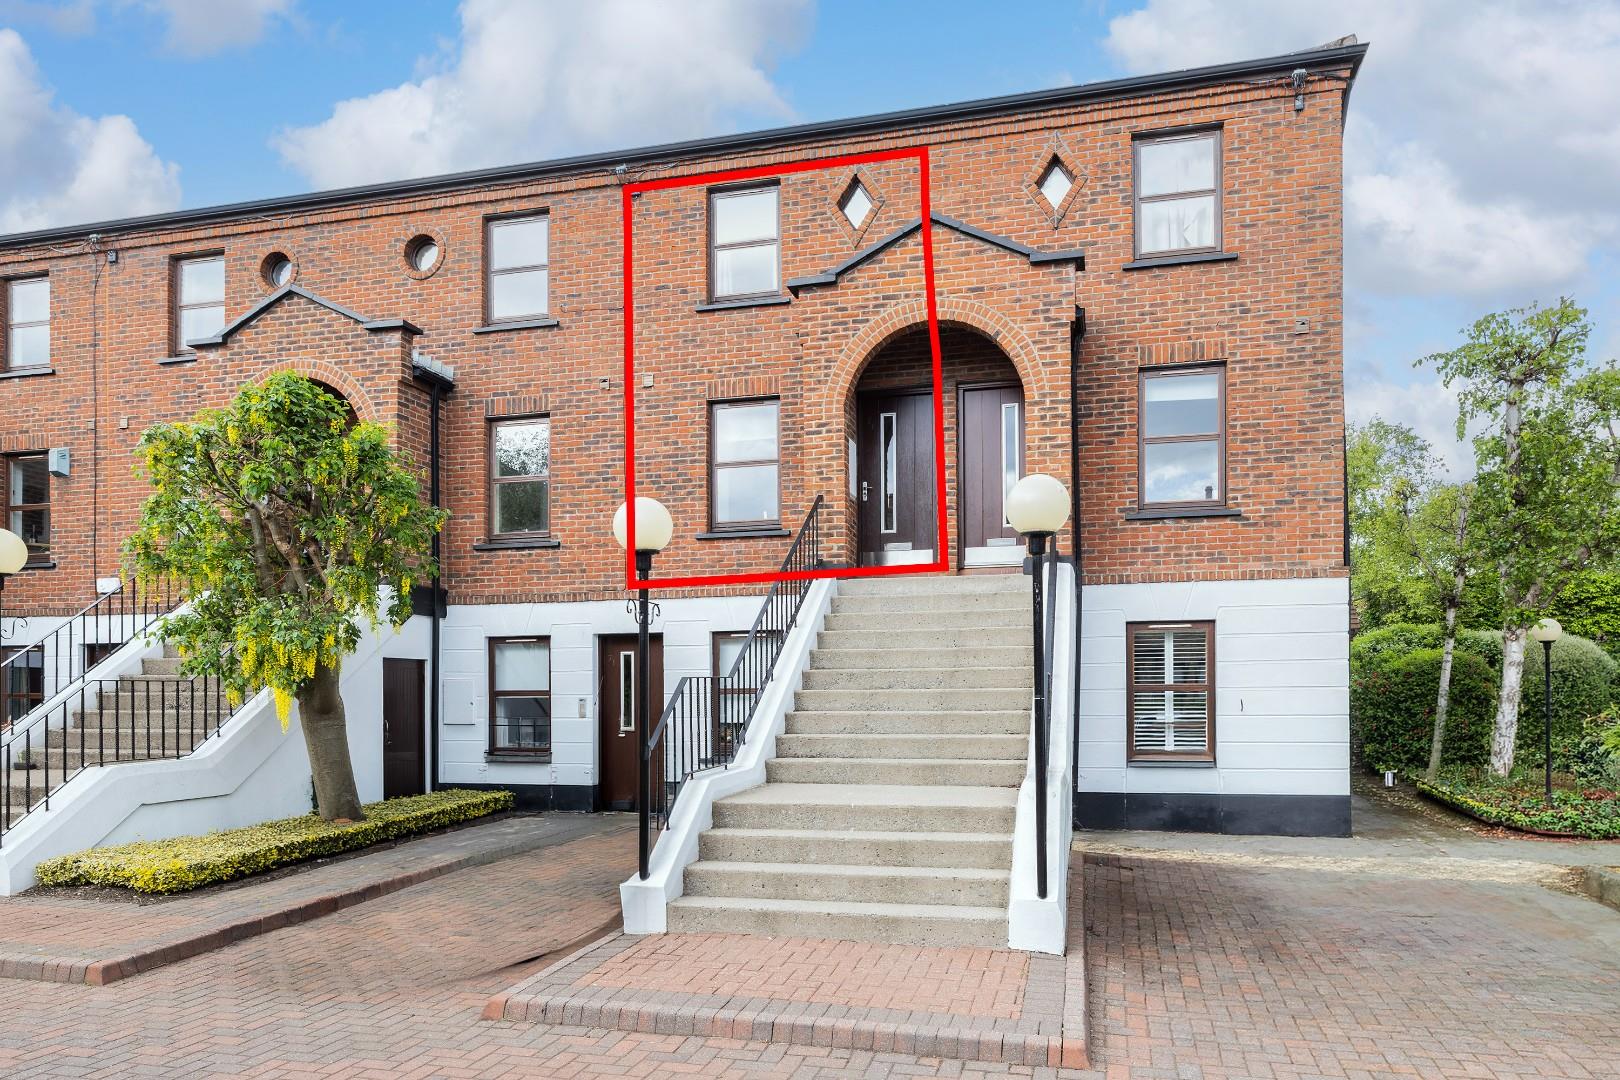
This is a smart, well presented, two bedroomed own-door duplex apartment, well situated in a private gated development set within manicure mature landscaped grounds and communal parking. No 74 has just been refurbished from top to toe and with a contemporary new kitchen and bathroom as well as a new Smart electric heating system - so ready and waiting for its new tenants. The accommodation comprises; Entrance hall, kitchen/ breakfast room, living room with access to secluded balcony, and on the floor above two double bedrooms and a bathroom. The location is just superb with every conceivable amenity on your doorstep. Morehampton Square is located just off Morehampton Road on Bloomfield Avenue adjacent to an excellent choice of shops, restaurants and coffee shops in Ballsbridge and Donnybrook and Ranelagh. The beautiful Herbert Park and all its leisure facilities are within walking distance, and the location is also convenient to of Baggot Street, St. Stephens Green and the City Centre. Notably, the development is convenient to some of Dublin’s principal business hubs; Ballsbridge, Merrion and Fitzwilliam square the Dublin Docklands and the Dublin Central Business District.
HALL
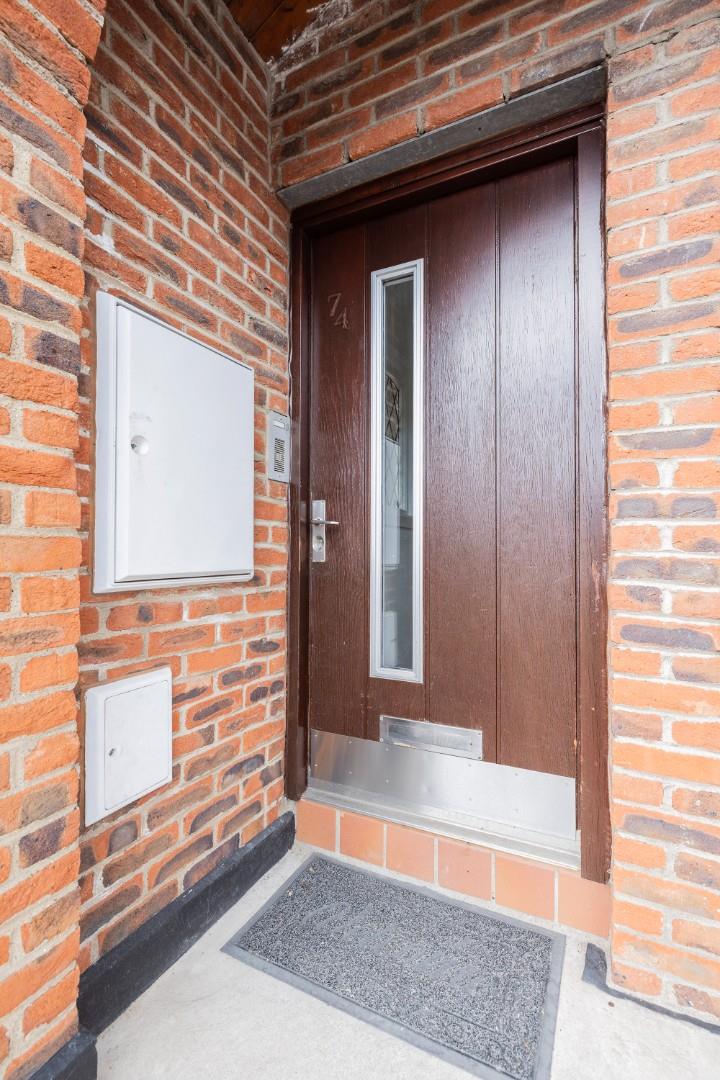
Welcoming entrance hall, tiled flooring with access to understairs storage and internal window, door to
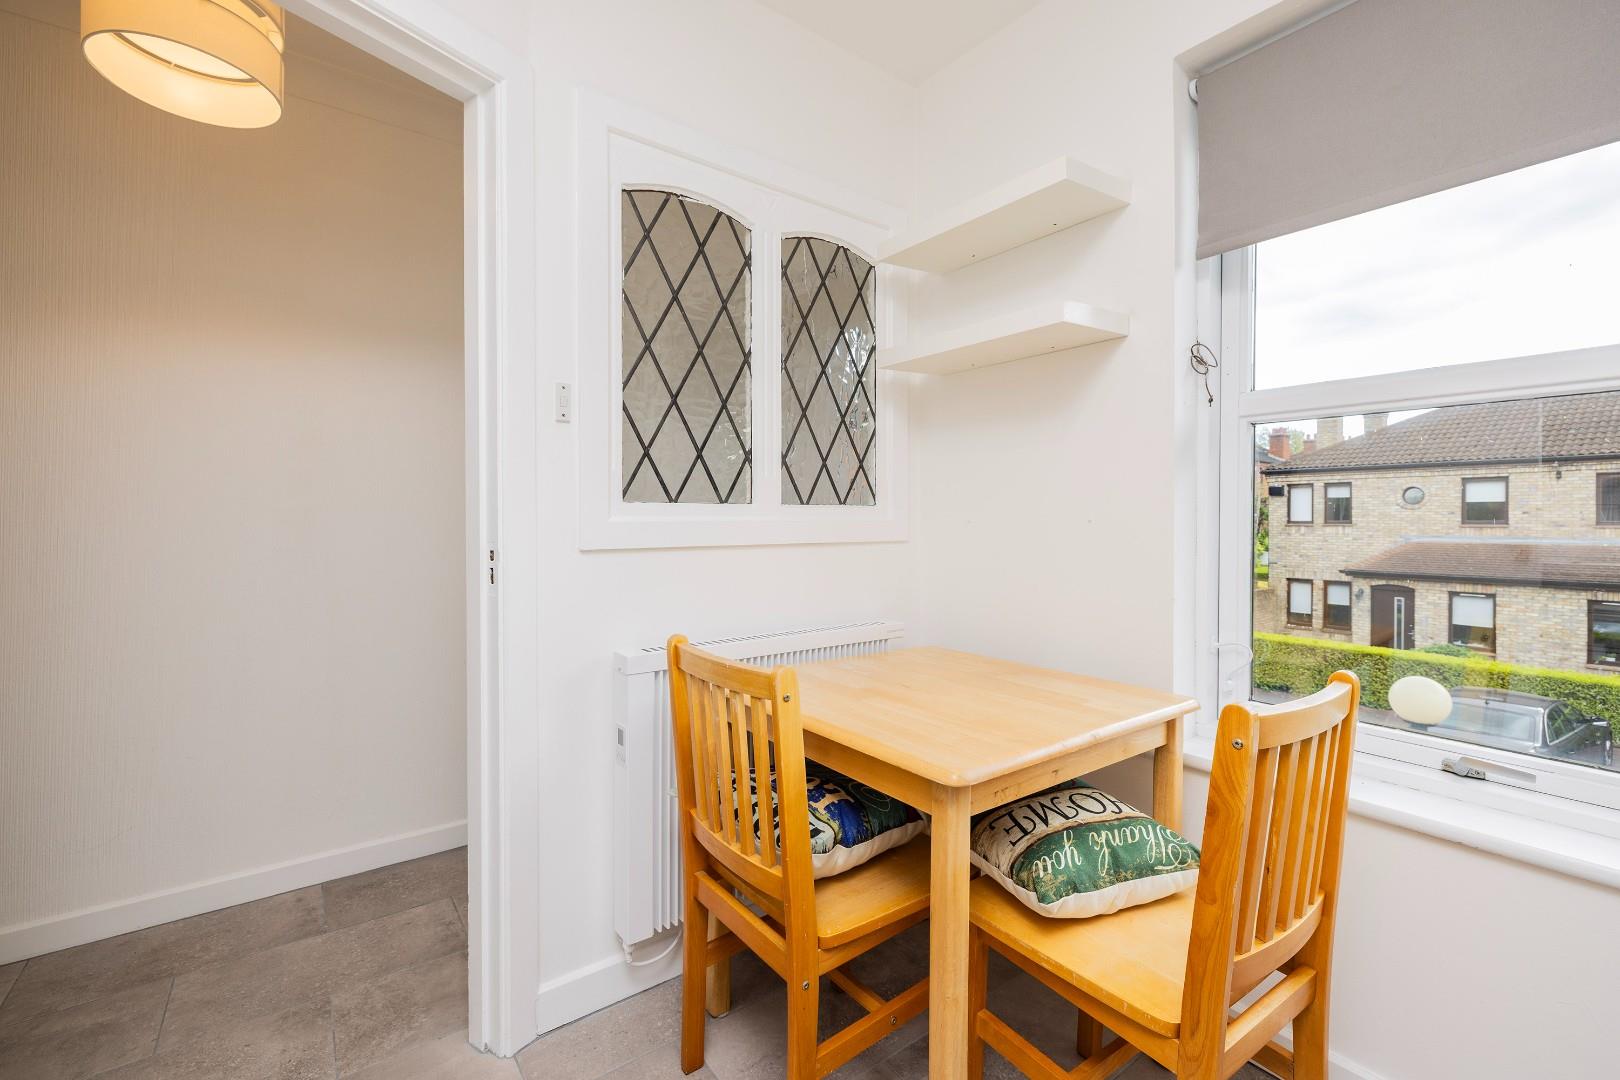
KITCHEN/BREAKFAST ROOM (2.62m x 2.57m)
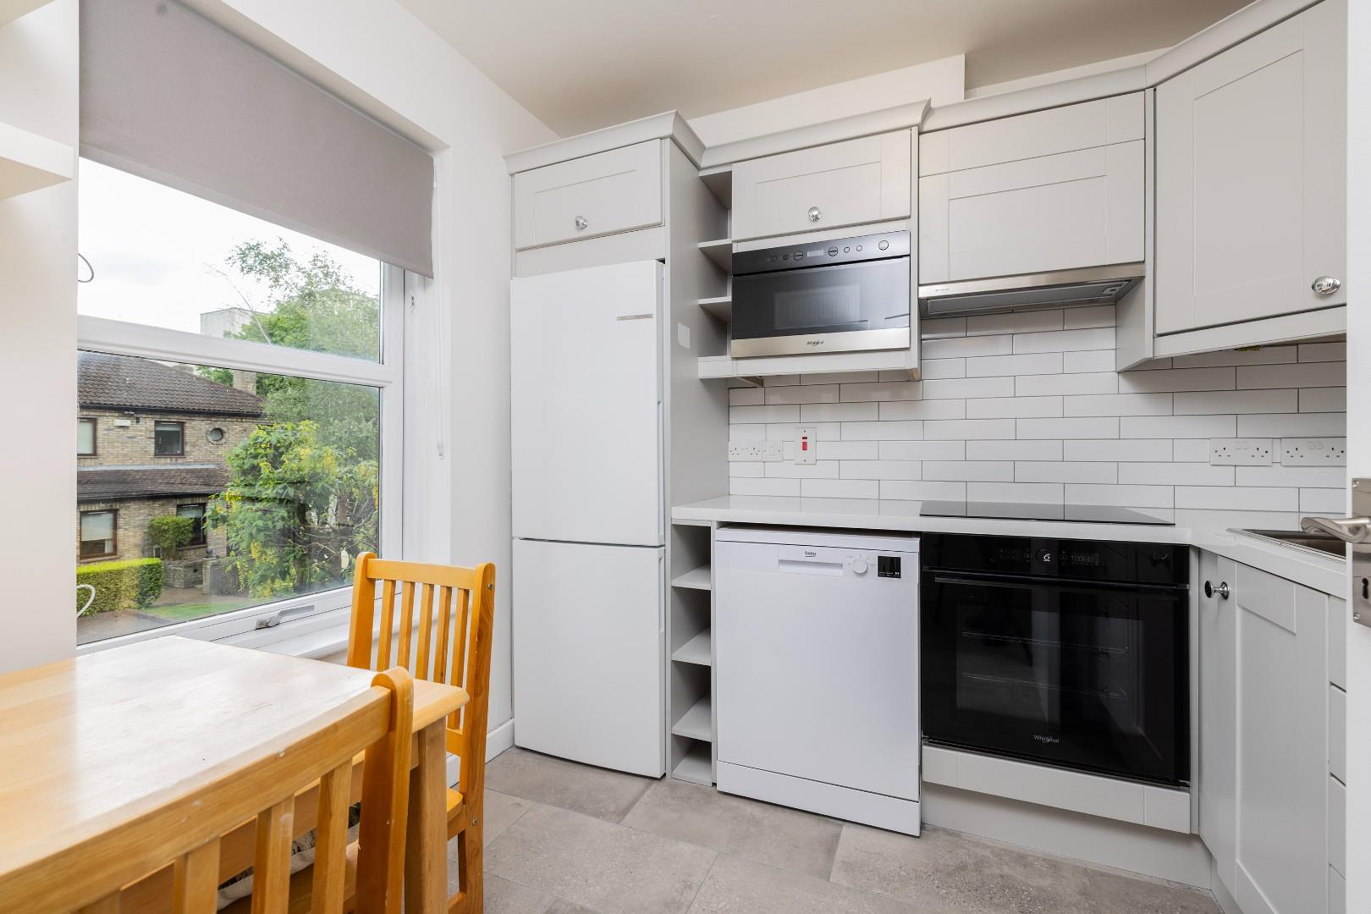
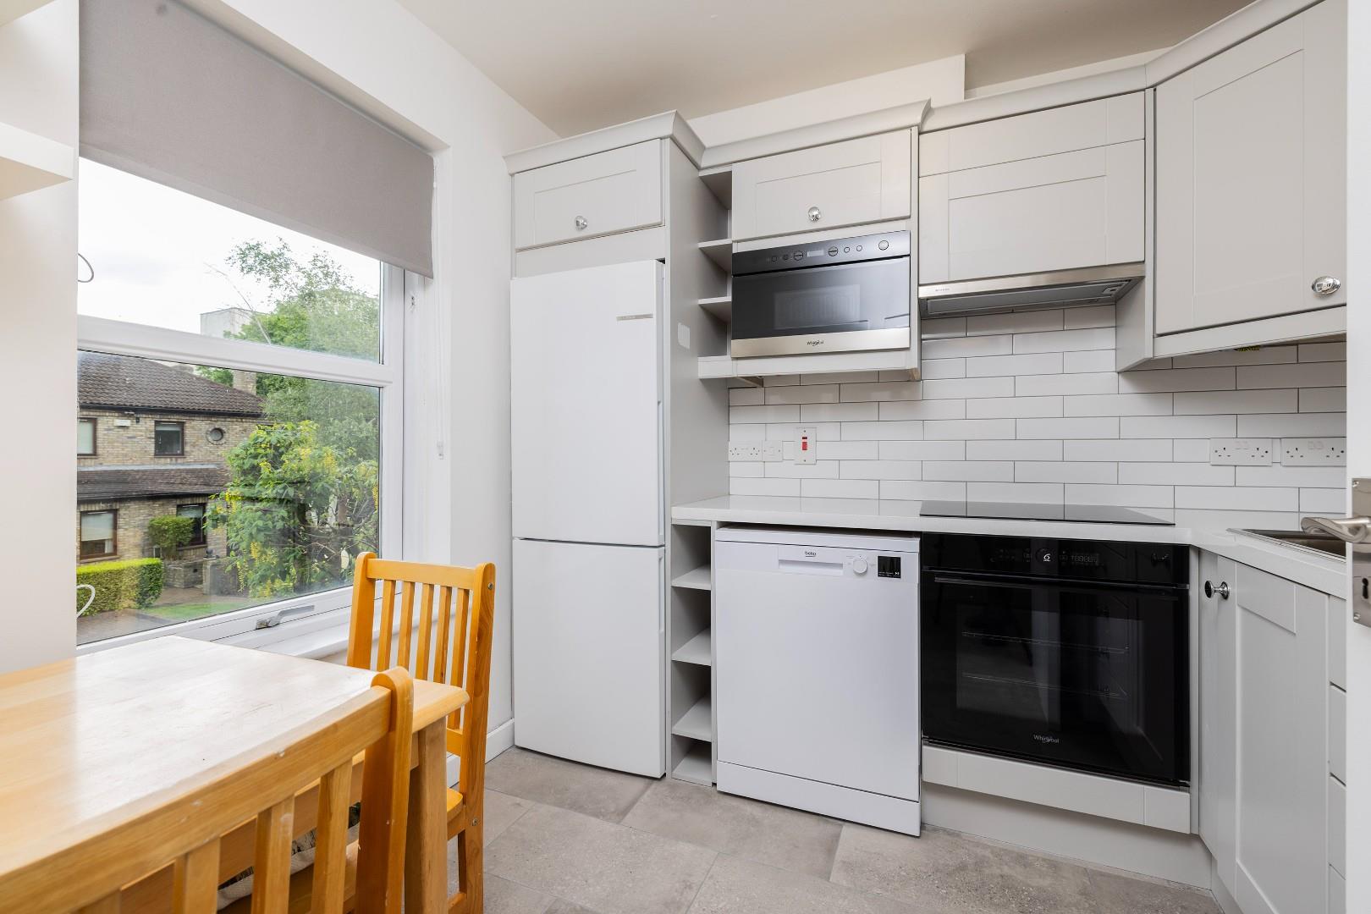
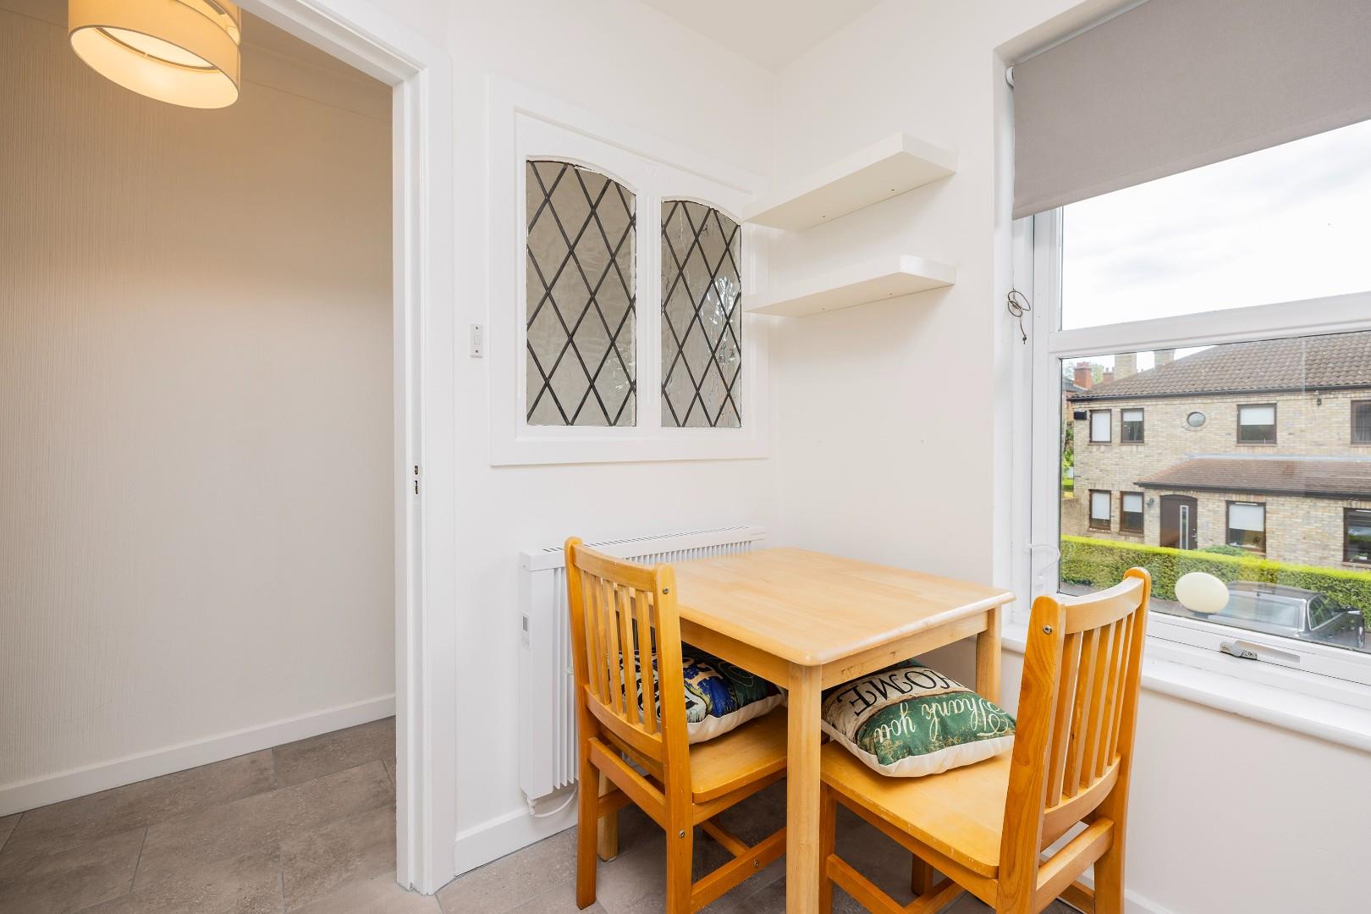
To the front of the property, this has been completely remodelled with an array of Shaker style wall and floor mounted units with tiled flooring and tiled splash back with stainless steel sink with mono chrome tap, fridge/freezer, washer /dryer unit, dishwasher and built-in ceramic hob, oven, extractor unit and microwave/ grill unit at eye level.
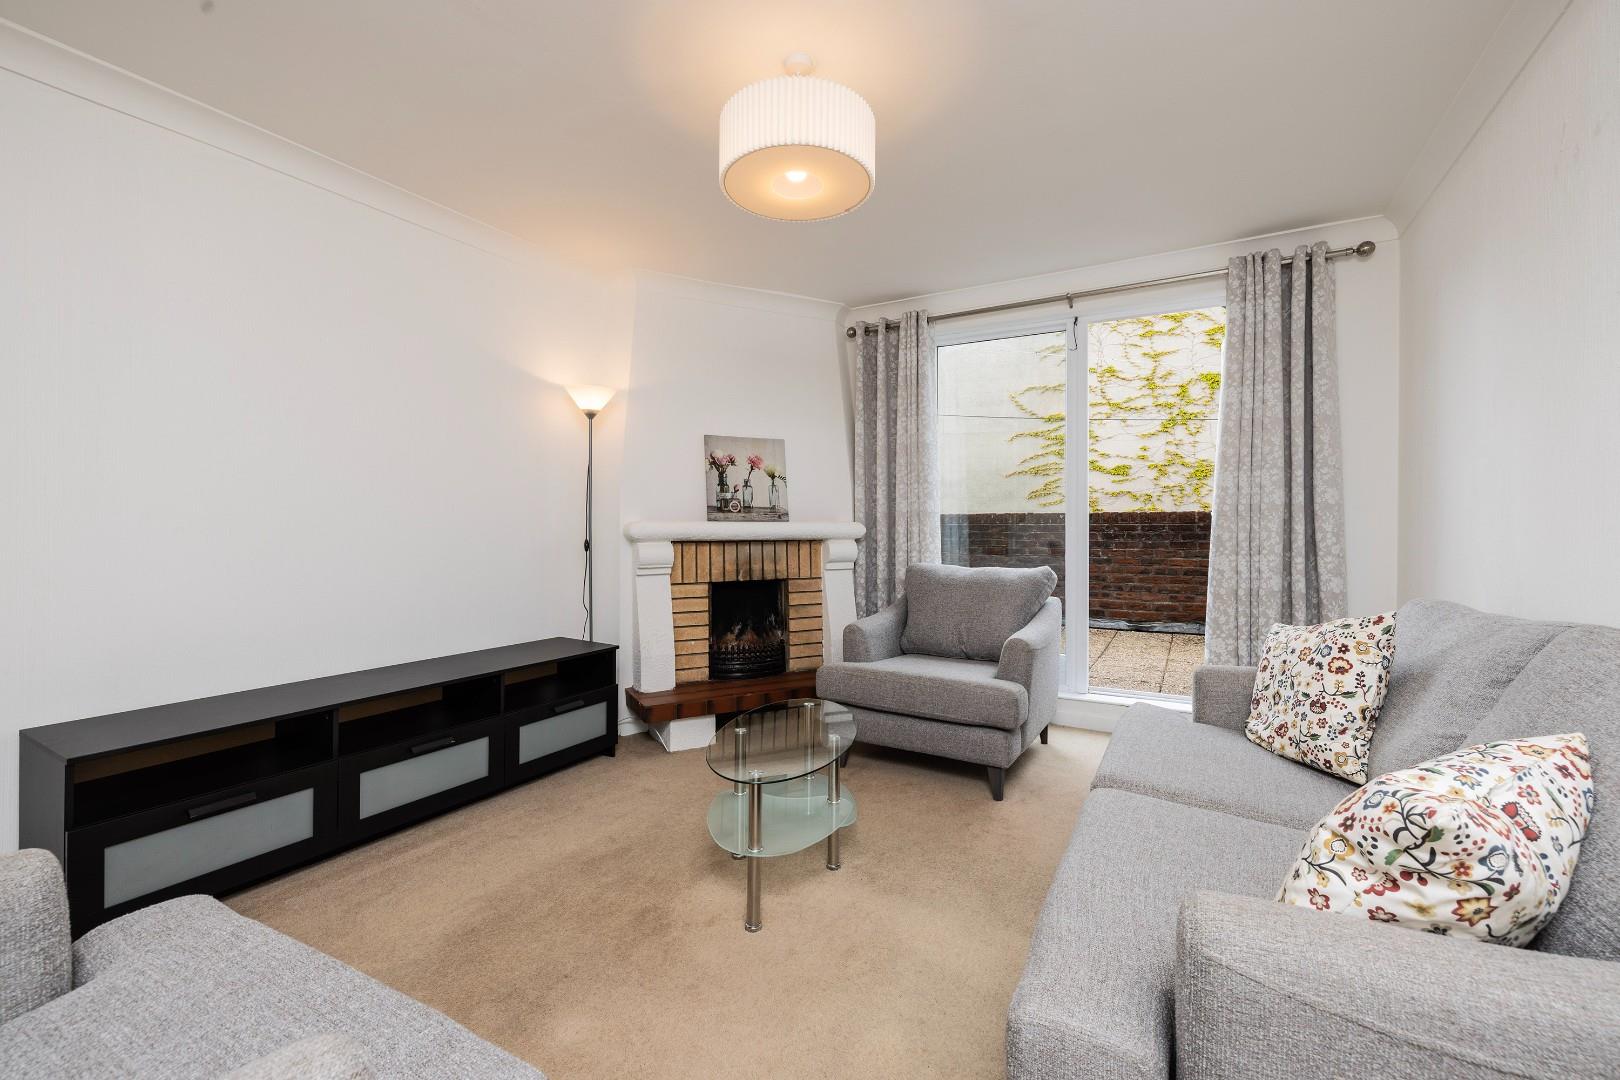
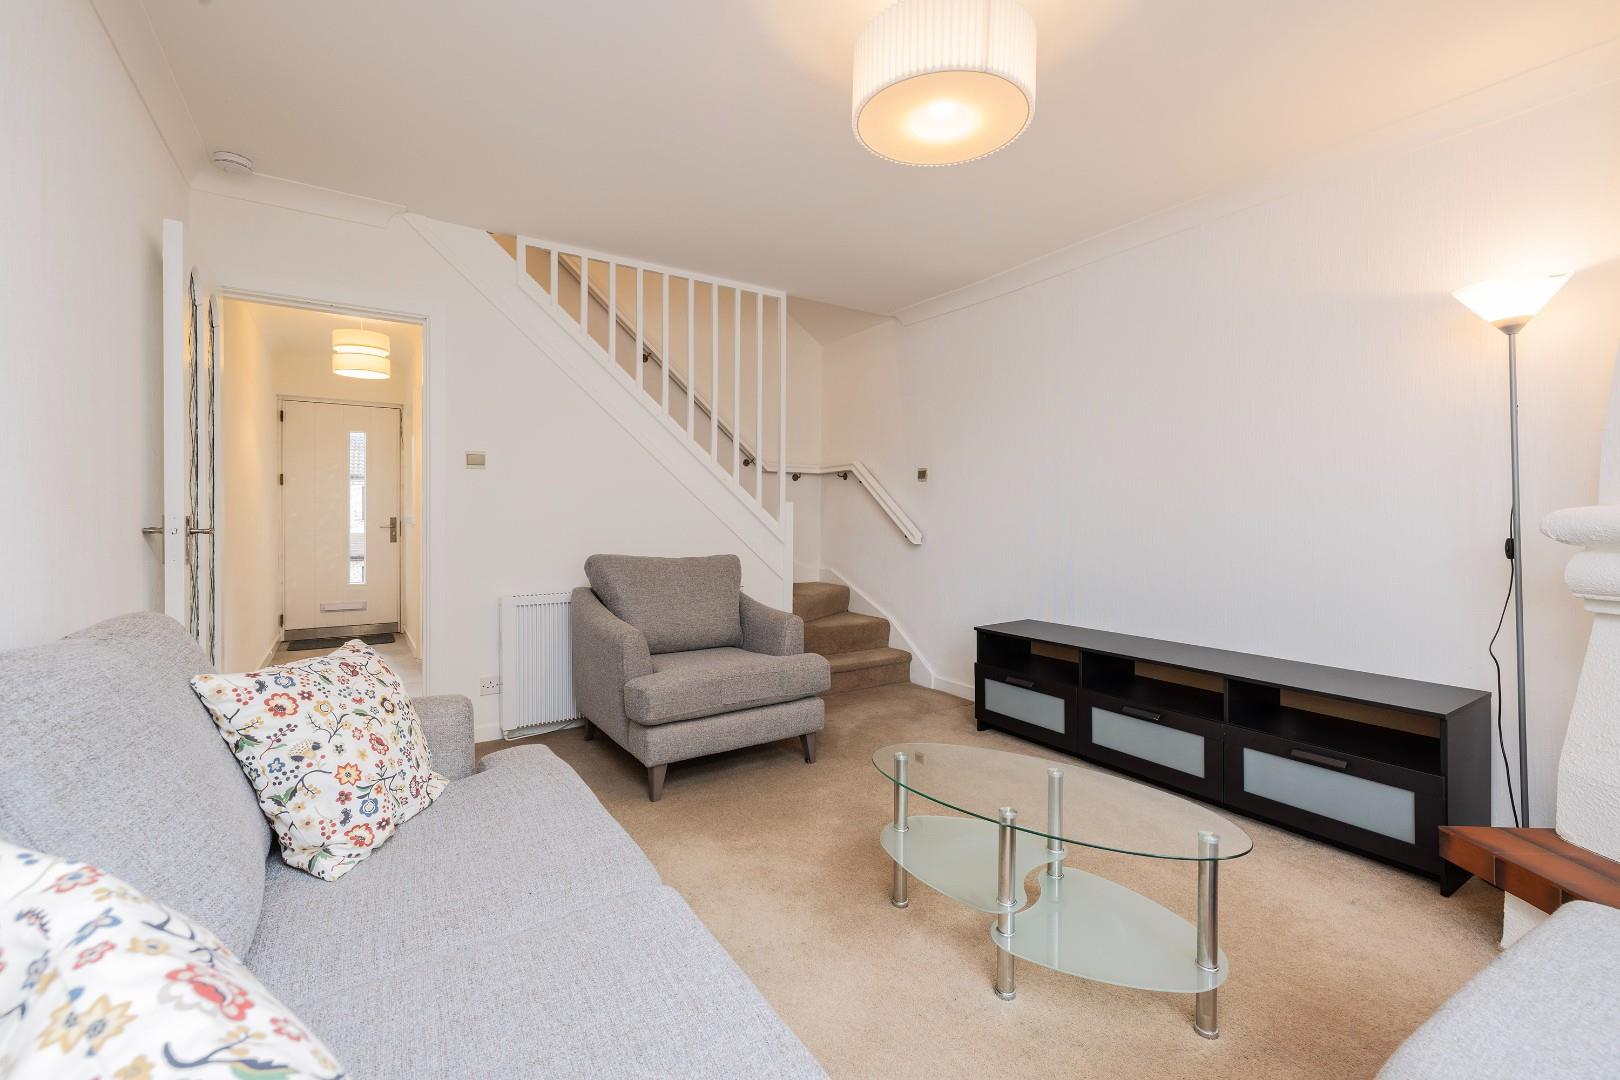
LIVING ROOM (3.60m x 2.09m)
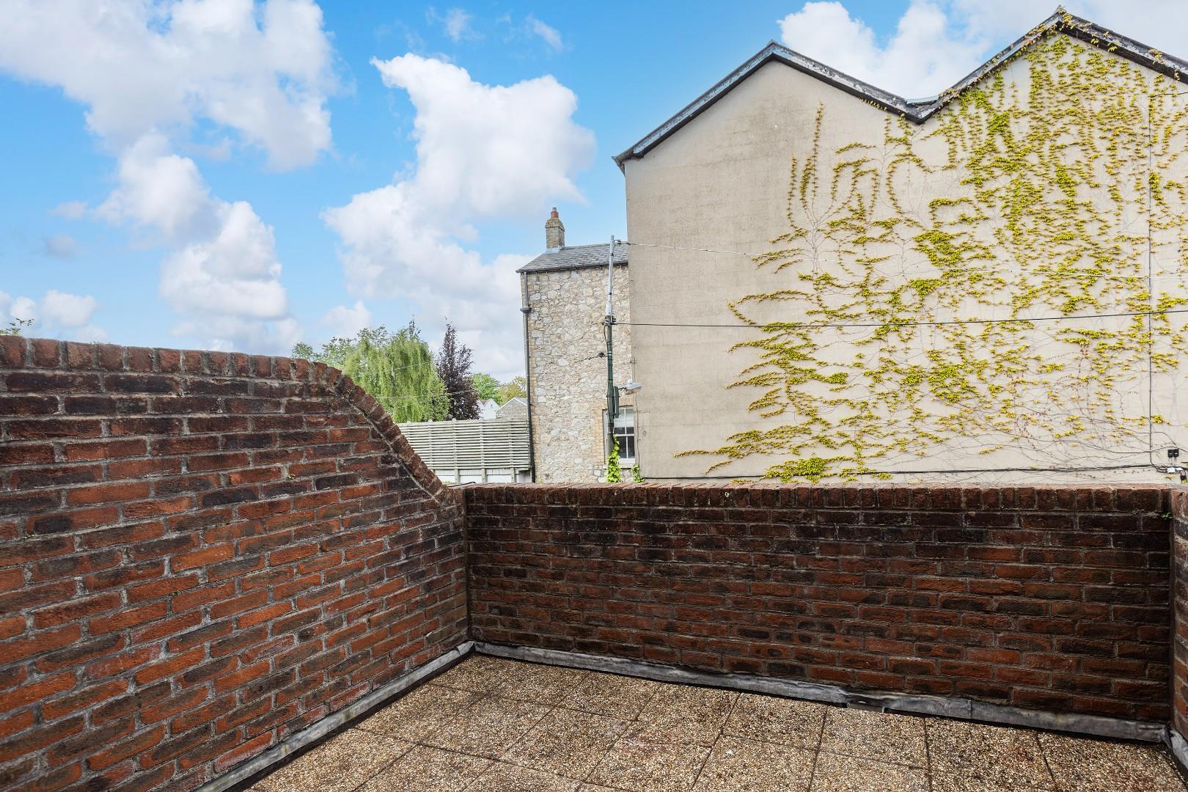
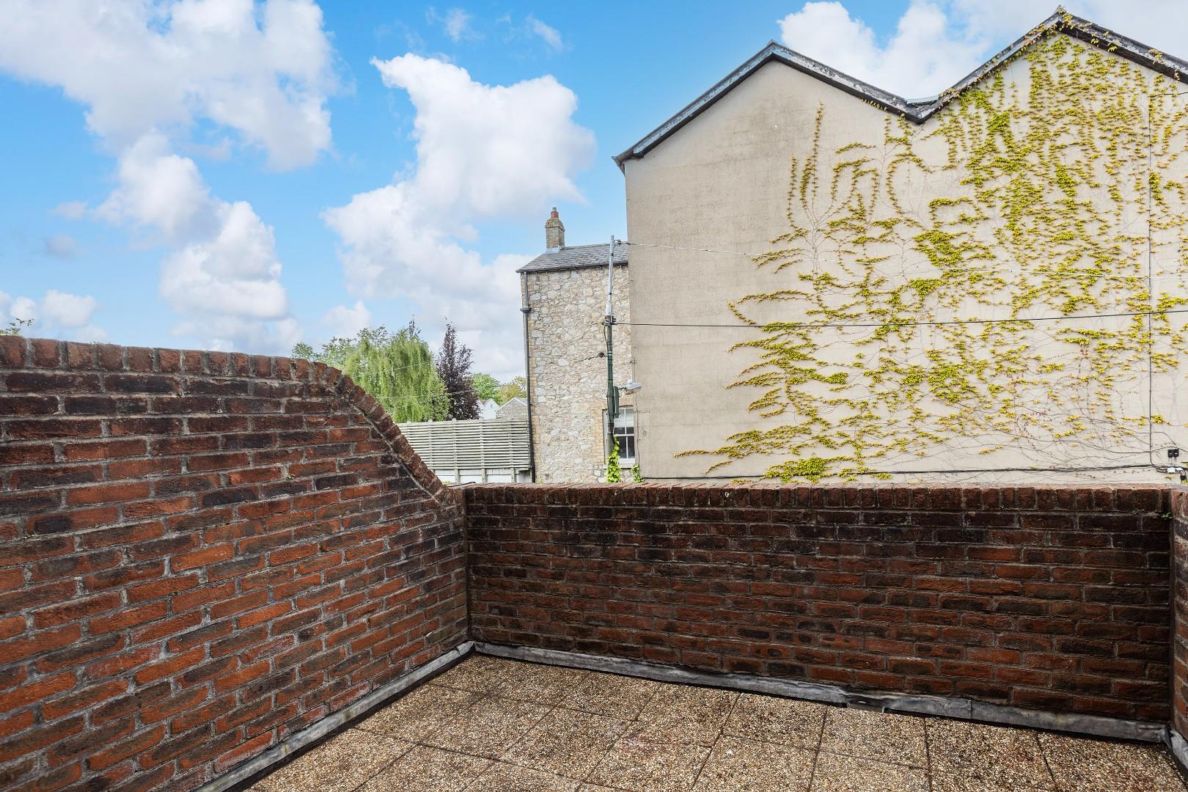
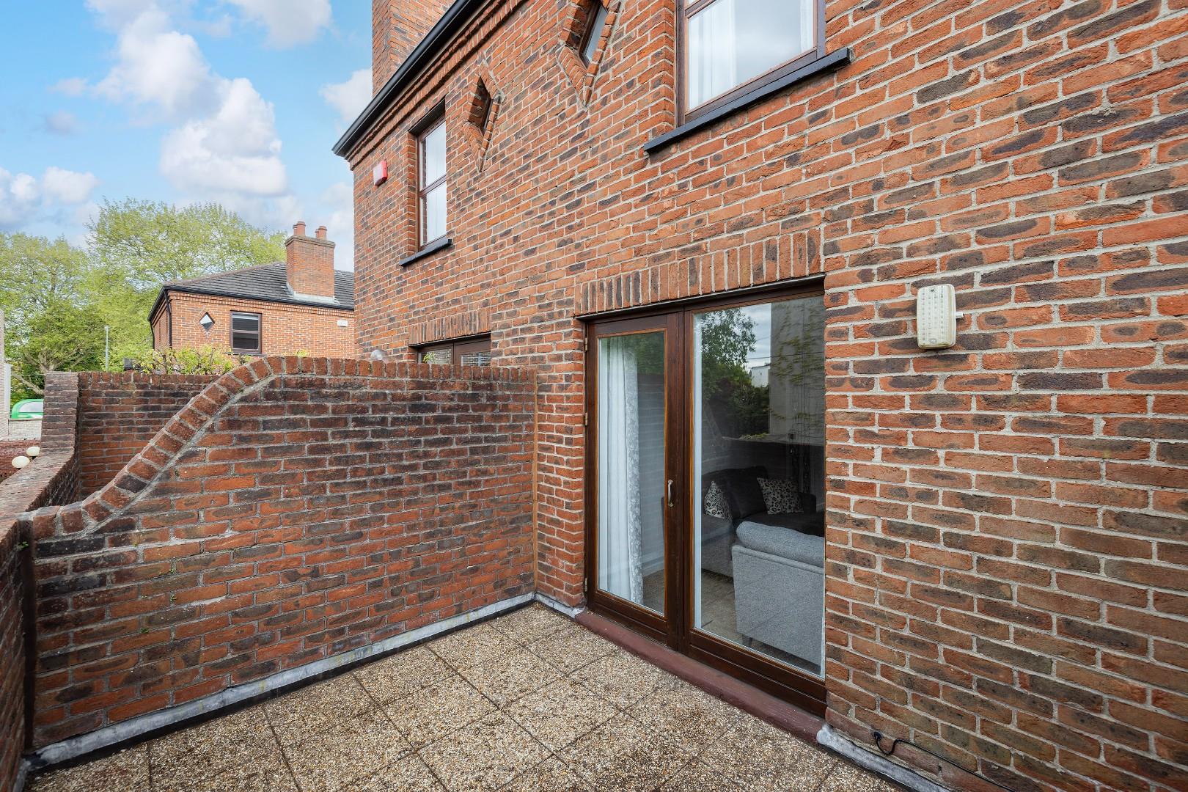
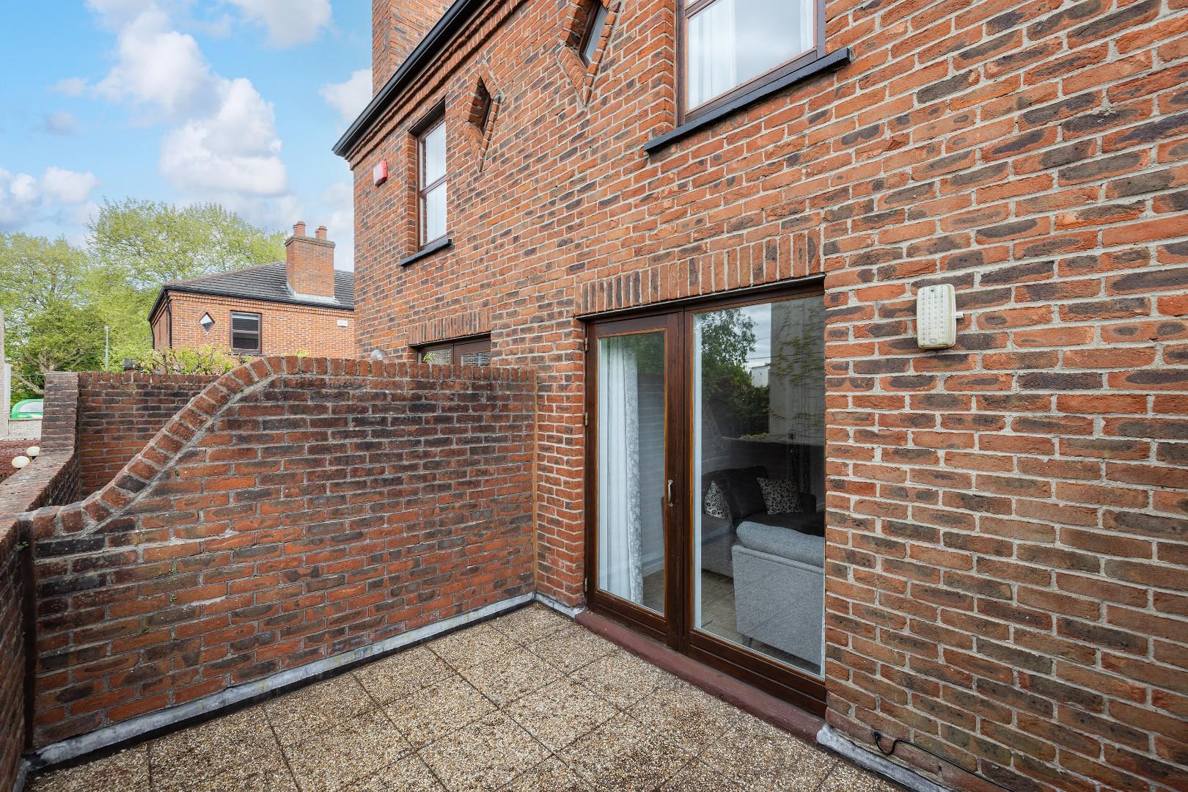
Lovely bright room with open fireplace and French door to secluded balcony -3.66m x2.69 m approx. The stairs lead to
LANDING
With access to attic space
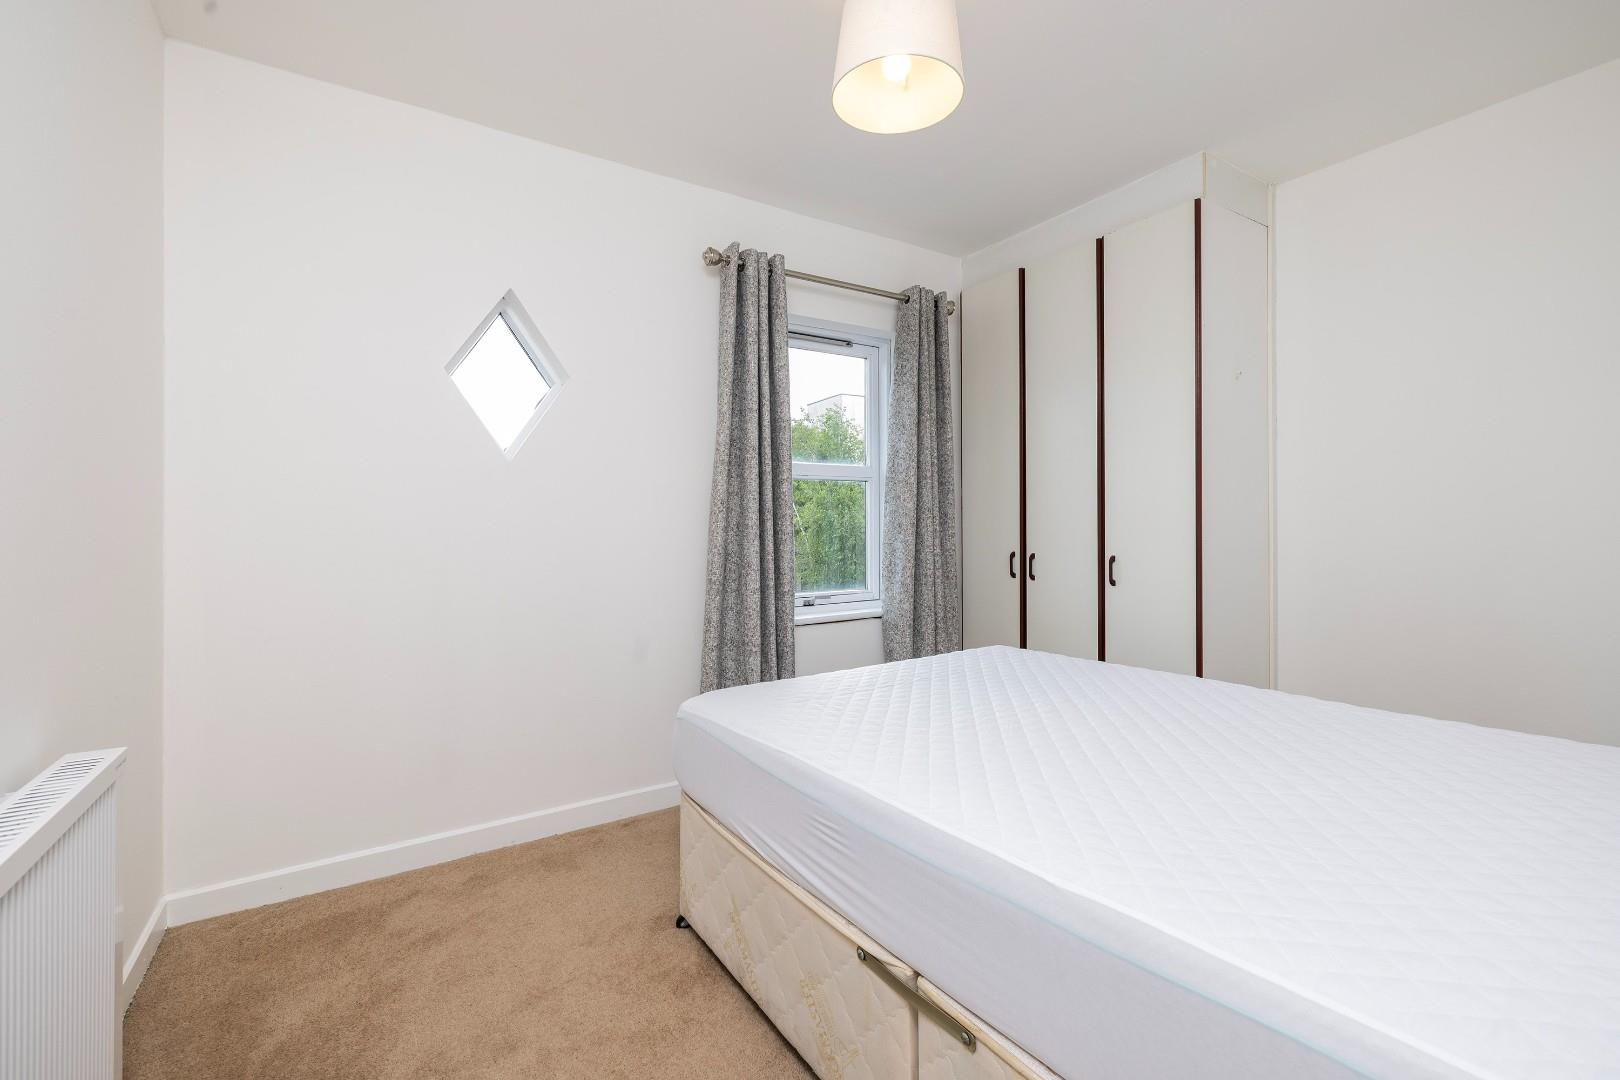
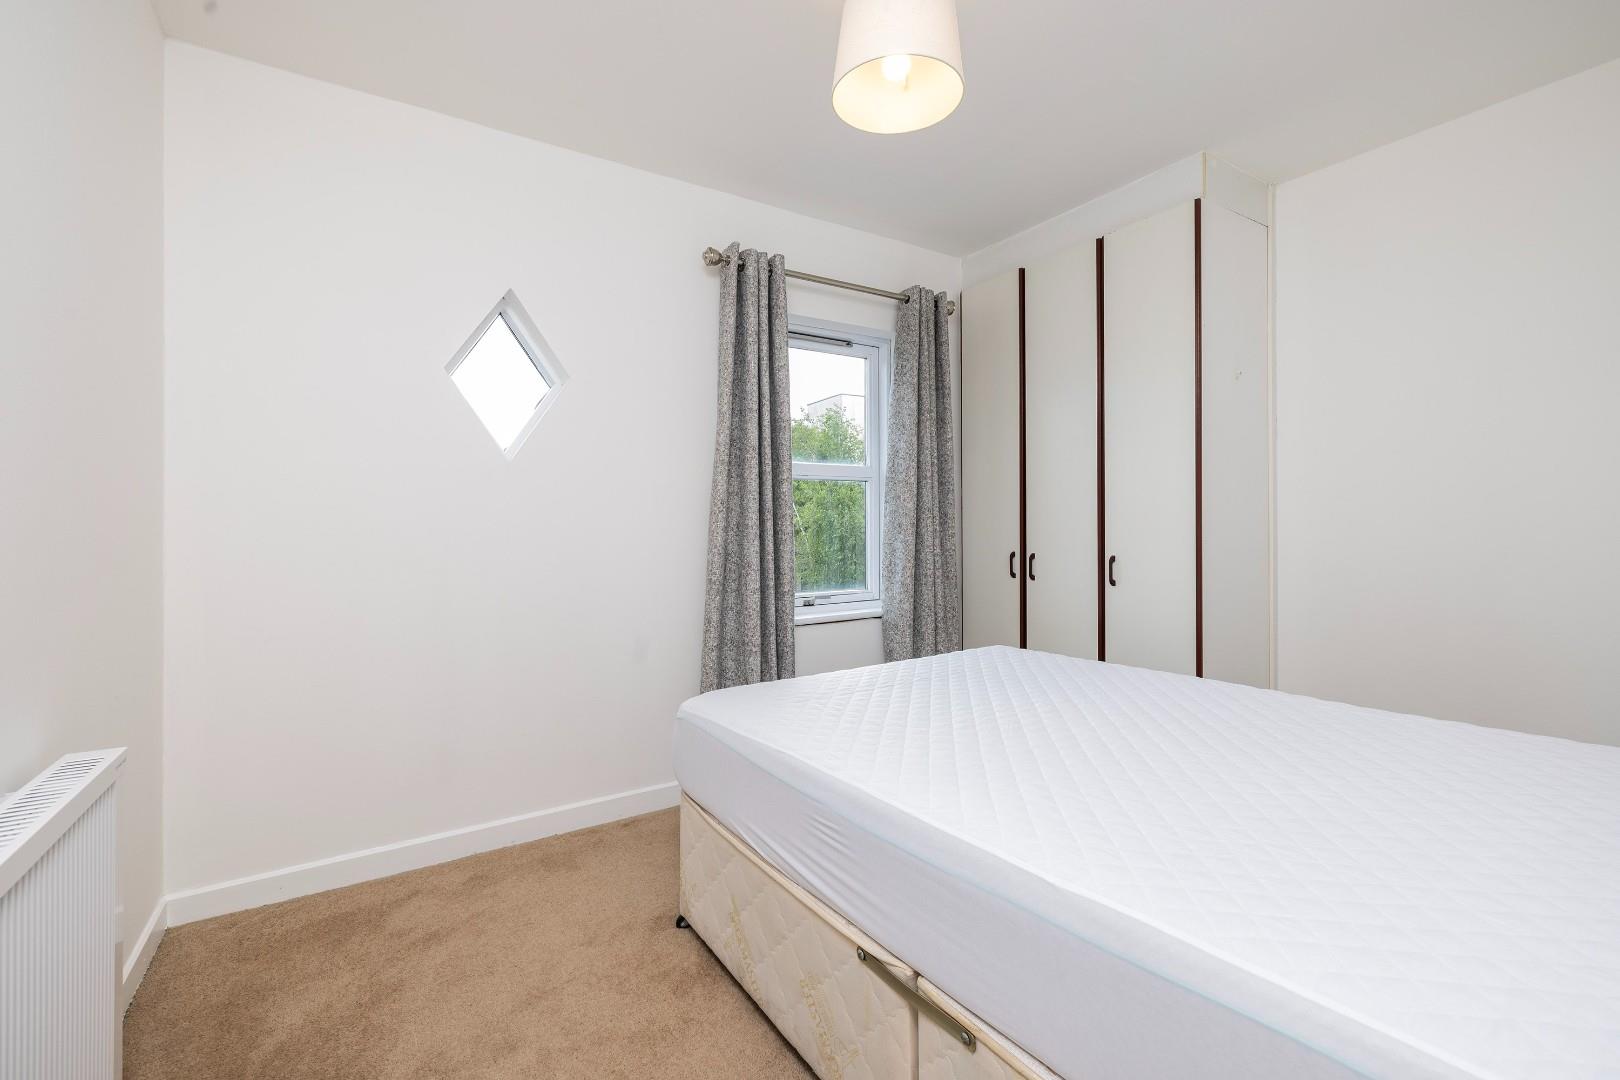
BEDROOM ONE (3.60 m x 2.90m)
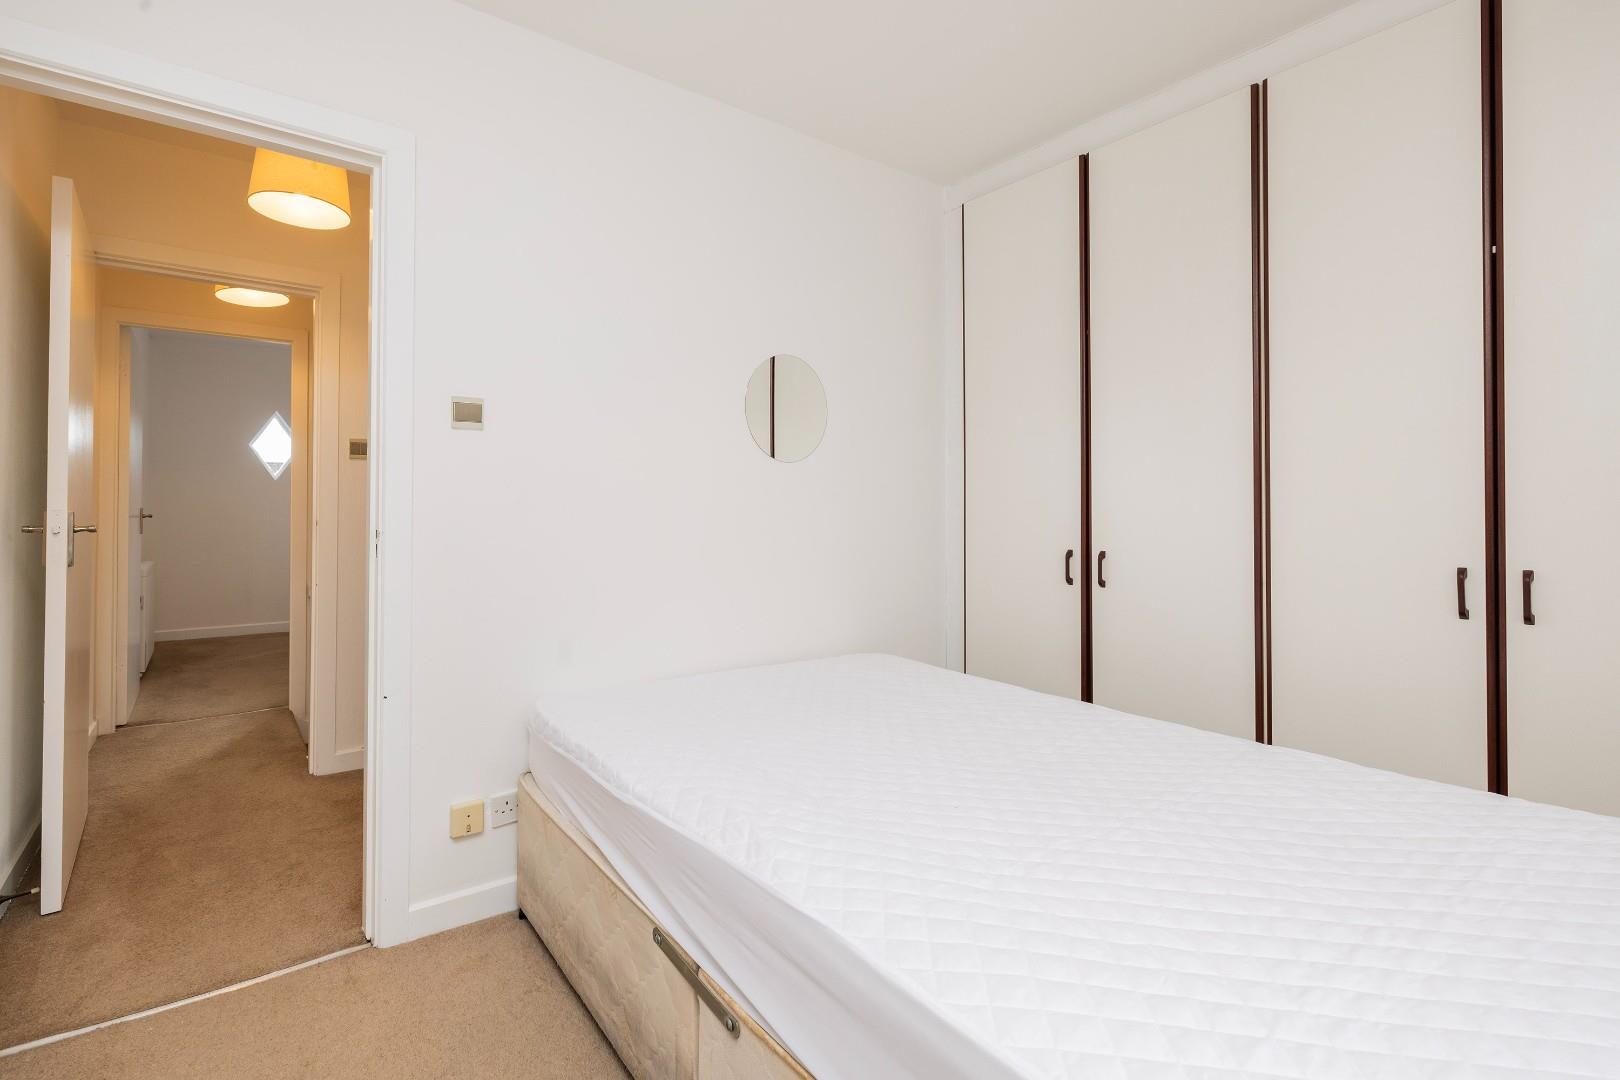
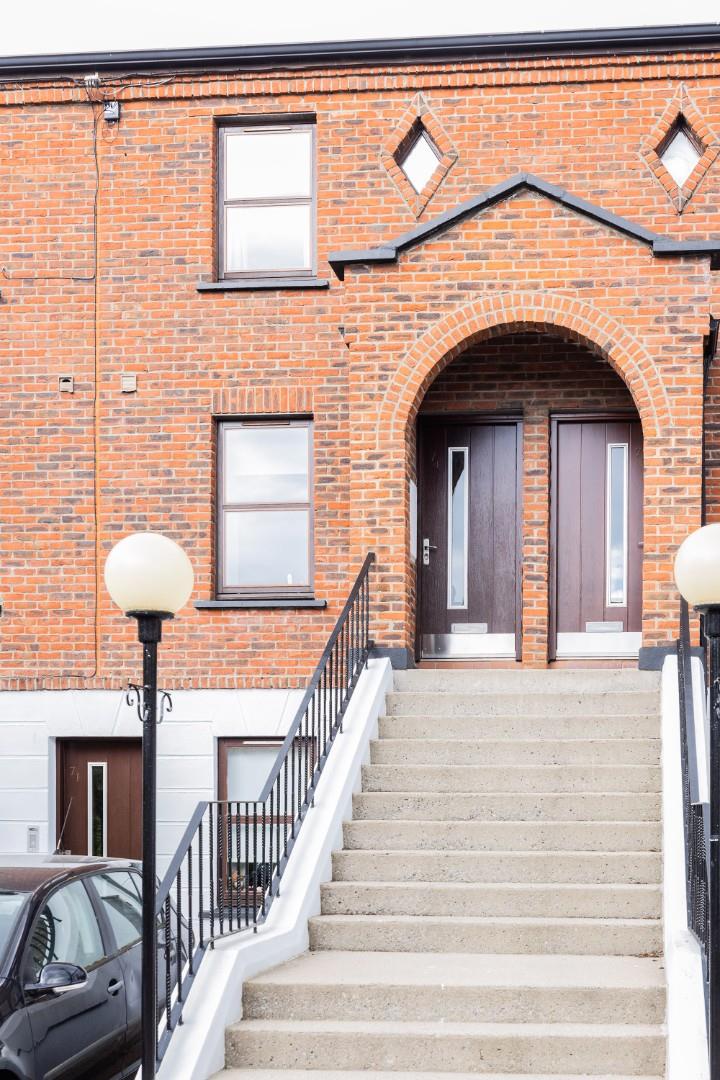
Principal bedroom – double room with built-in wardrobes and feature diamond shaped window.
BEDROOM TWO (3.60 m x 2.70m)
Another double room to the front with built-in wardrobe again with diamond shaped window.
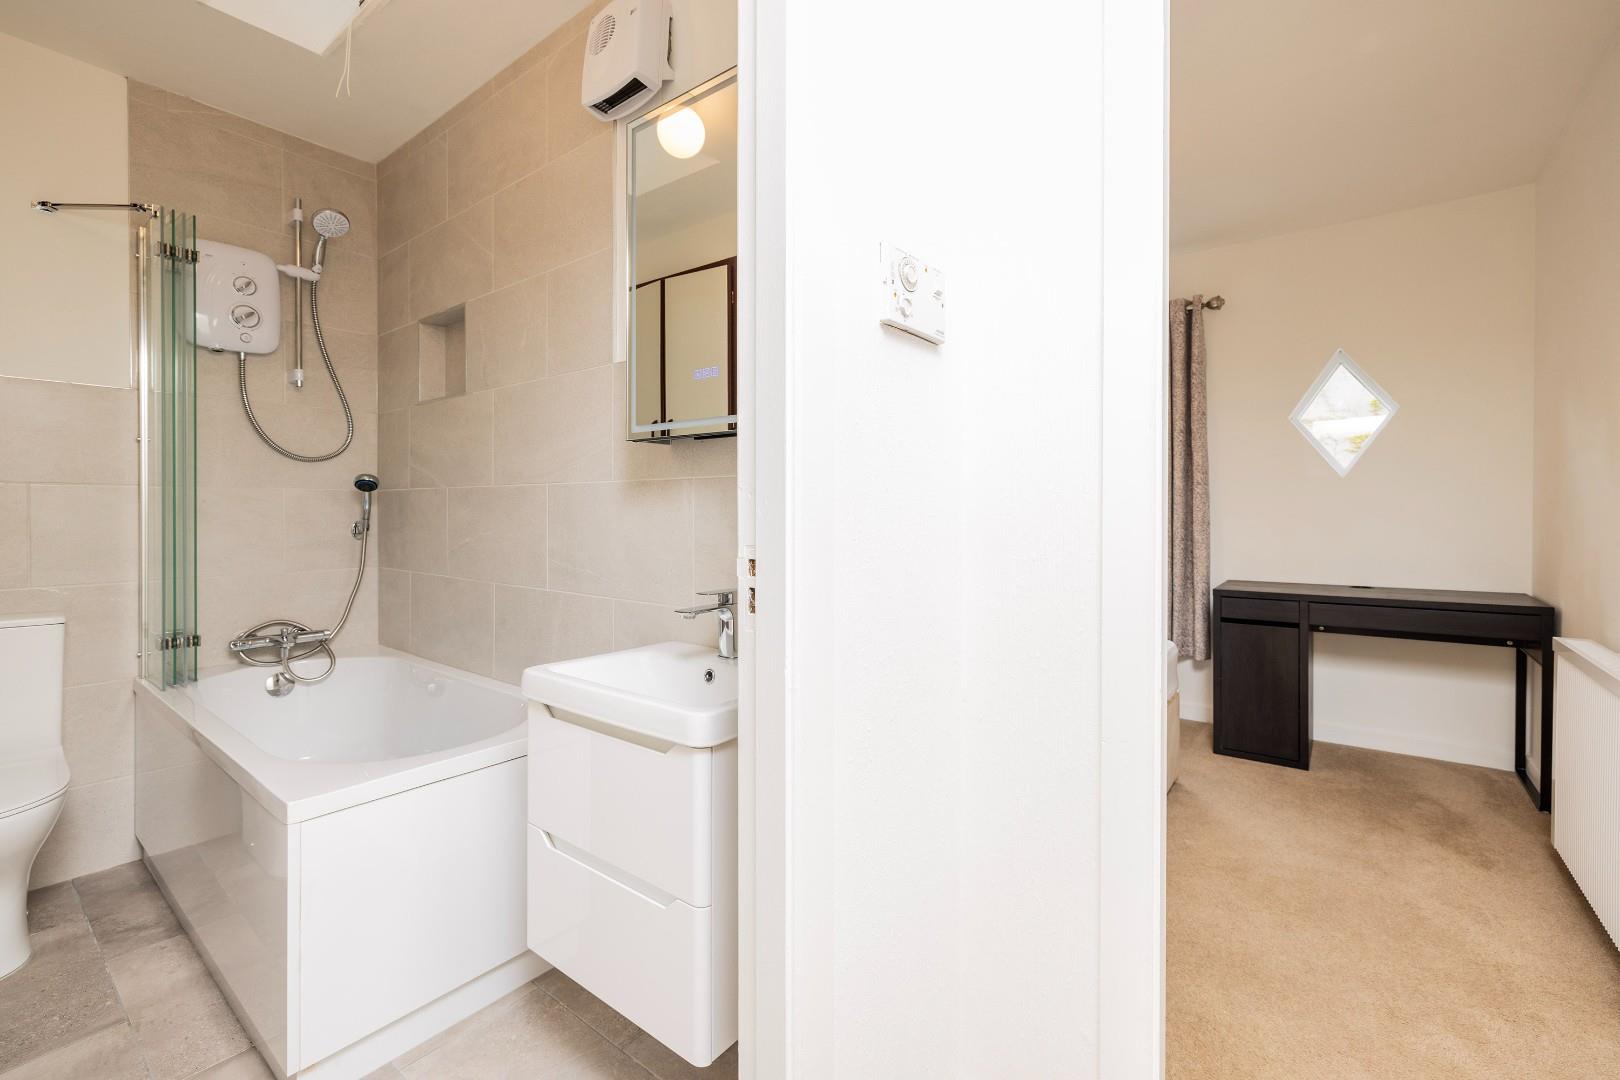
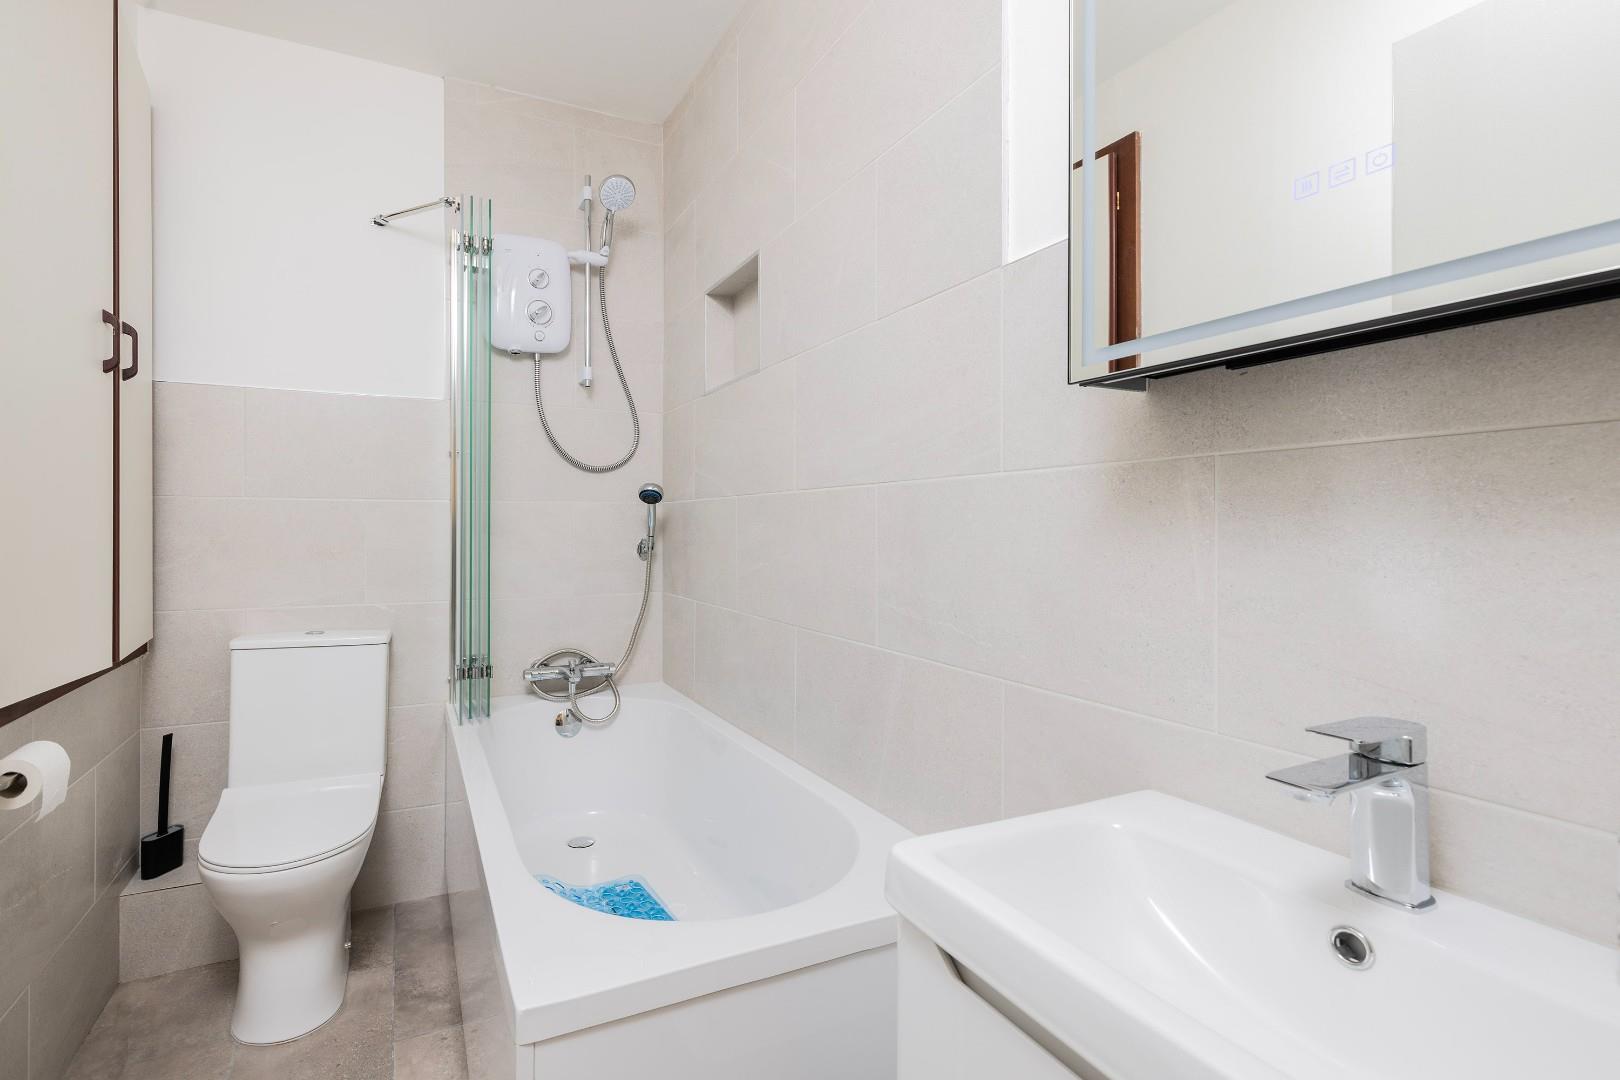
BATHROOM
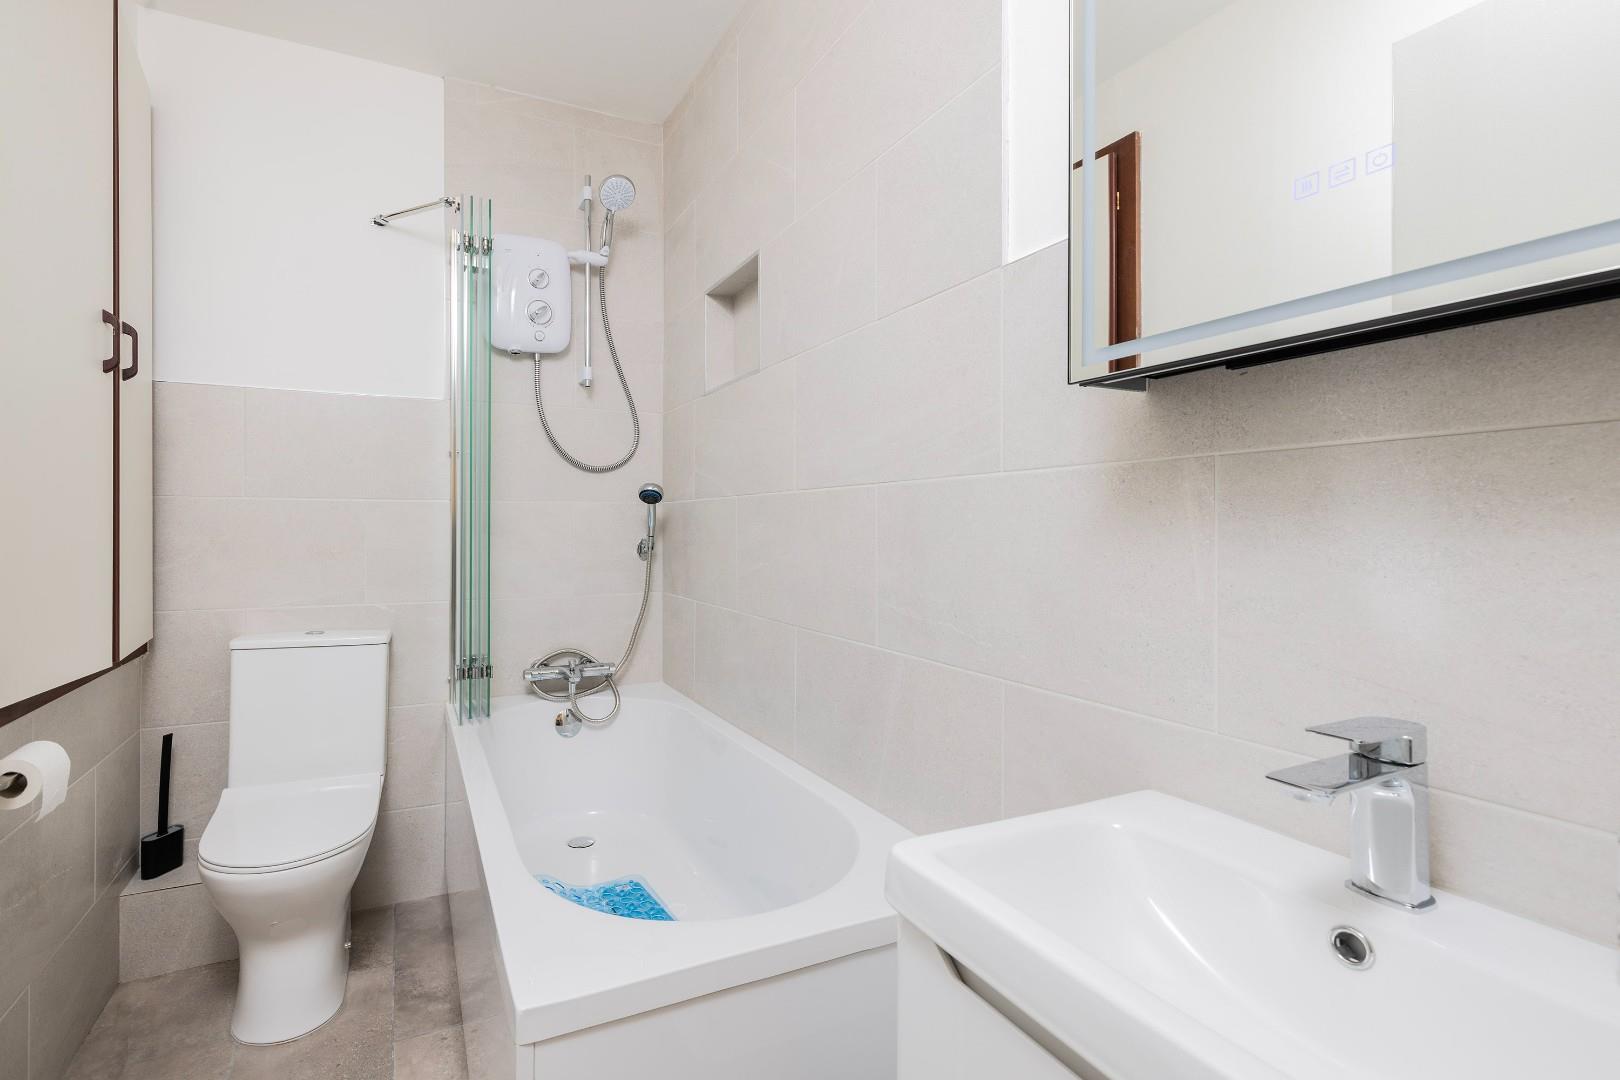
Remodelled with partial wall tiling and tiled floor with suite comprising; vanity style W.H.B with “Mist Free” mirrored cabinet, close coupled W.C., bath with mixer tap and flexible hose, electric shower unit, and screen. There is a roof light and a wall mounted heater with access to a generous hot press.
OUTSIDE
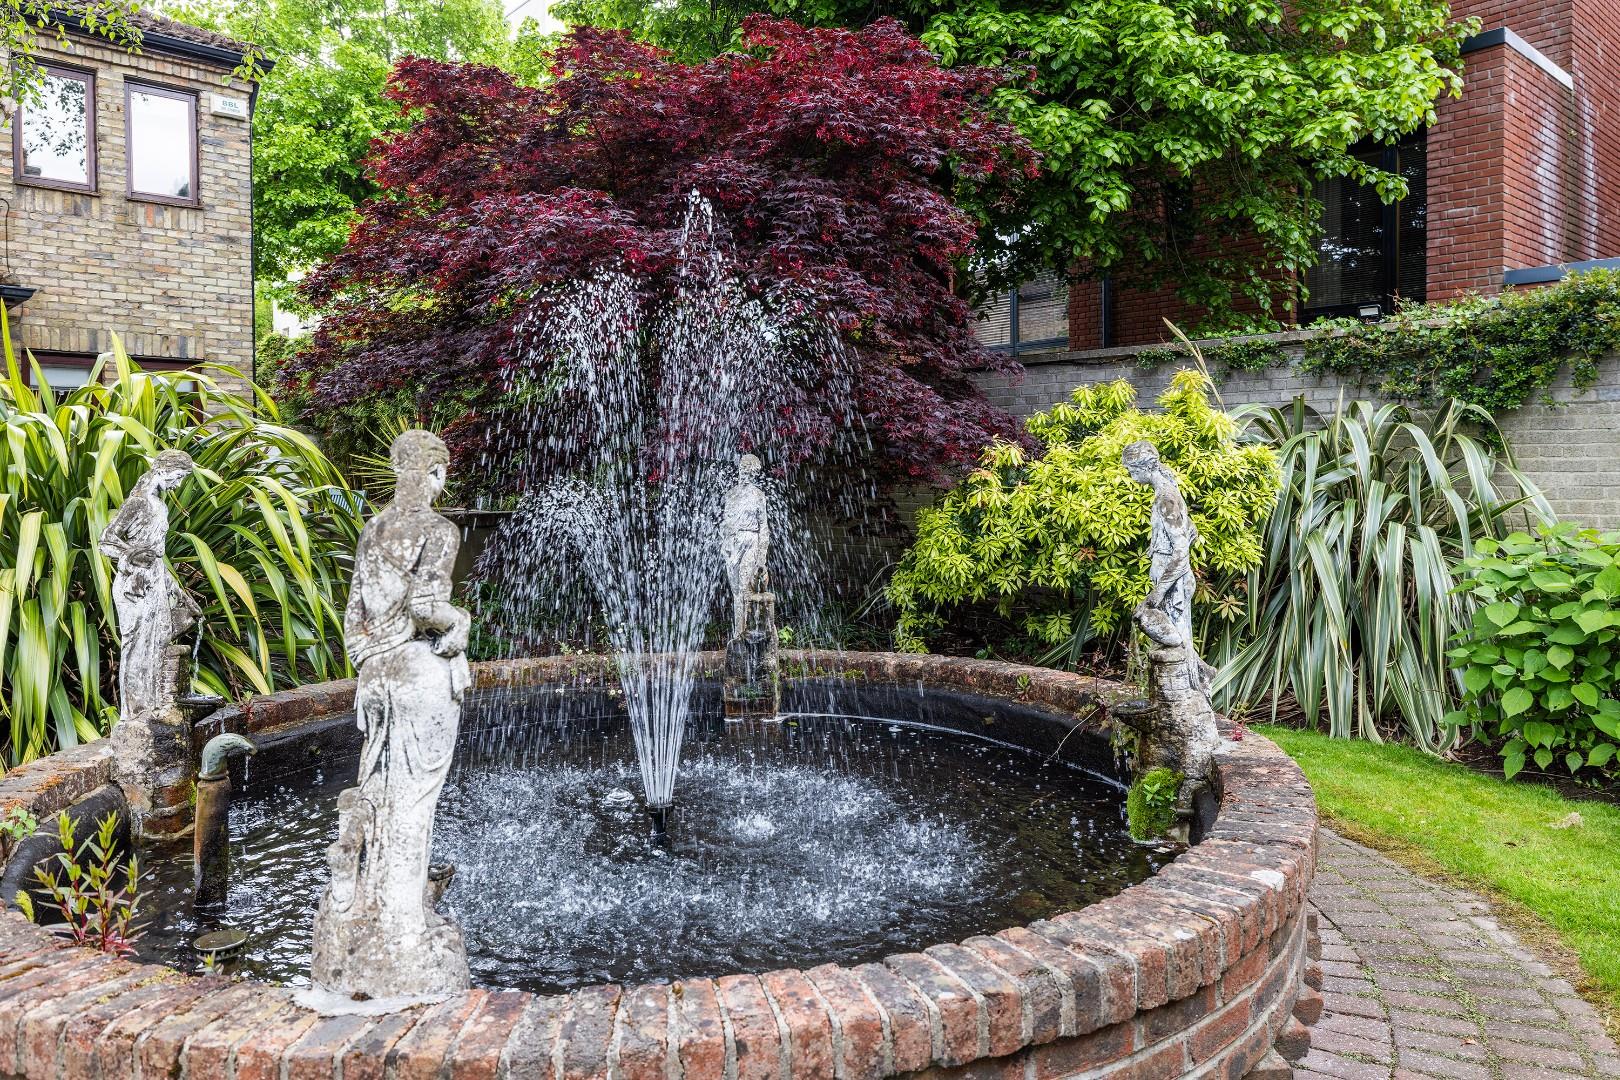
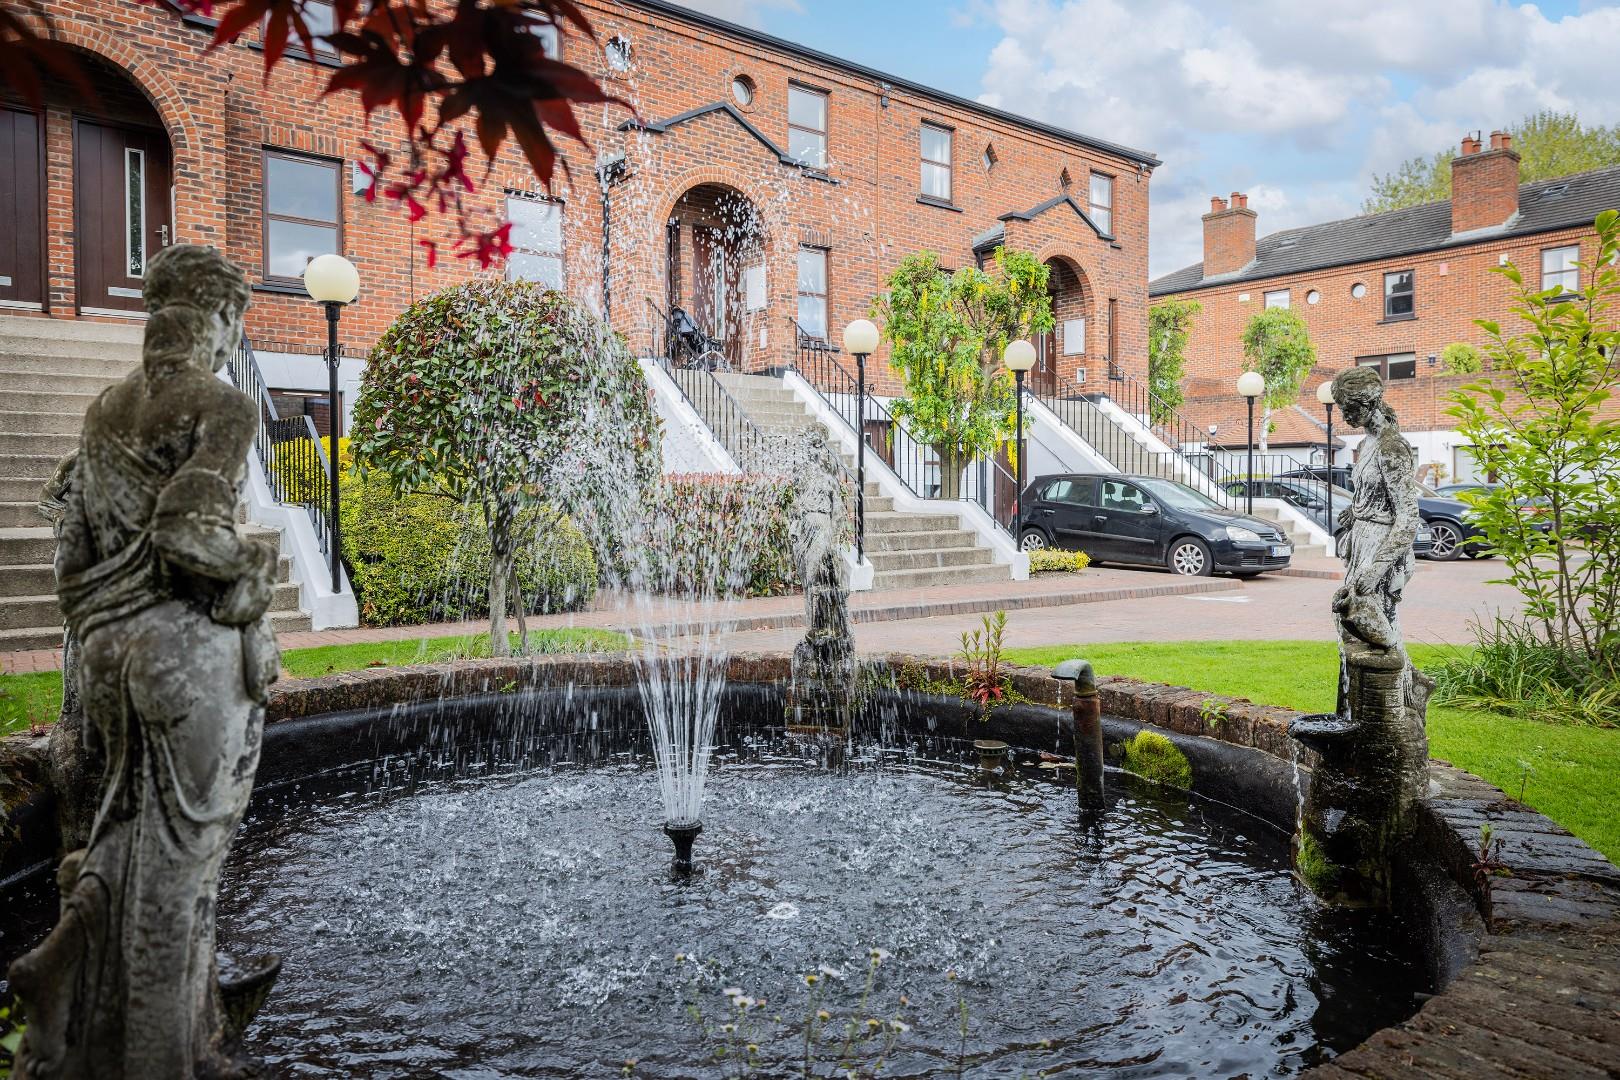
Gated development with exceptionally well-maintained gardens and an abundance of well cared for shrubs trees and flowering plants and an impressive water fountain. There is communal parking.
Viewing
Please contact us on 01 296 2444 if you wish to arrange a viewing appointment for this property, or require further information.
Energy Performance Certificate
Click here to view the Energy Efficiency Rating and Environmental Impact Rating for this property.
Disclaimer
Beirne & Wise endeavour to maintain accurate depictions of properties in Virtual Tours, Floor Plans and descriptions, however, these are intended only as a guide and purchasers must satisfy themselves by personal inspection.
This is a smart, well presented, two bedroomed own-door duplex apartment, well situated in a private gated development set within manicure mature landscaped grounds and communal parking. No 74 has just been refurbished from top to toe and with a contemporary new kitchen and bathroom as well as a new Smart electric heating system - so ready and waiting for its new tenants. The accommodation comprises; Entrance hall, kitchen/ breakfast room, living room with access to secluded balcony, and on the floor above two double bedrooms and a bathroom. The location is just superb with every conceivable amenity on your doorstep. Morehampton Square is located just off Morehampton Road on Bloomfield Avenue adjacent to an excellent choice of shops, restaurants and coffee shops in Ballsbridge and Donnybrook and Ranelagh. The beautiful Herbert Park and all its leisure facilities are within walking distance, and the location is also convenient to of Baggot Street, St. Stephens Green and the City Centre. Notably, the development is convenient to some of Dublin’s principal business hubs; Ballsbridge, Merrion and Fitzwilliam square the Dublin Docklands and the Dublin Central Business District.
HALL
Welcoming entrance hall, tiled flooring with access to understairs storage and internal window, door to
KITCHEN/BREAKFAST ROOM (2.62m x 2.57m)
To the front of the property, this has been completely remodelled with an array of Shaker style wall and floor mounted units with tiled flooring and tiled splash back with stainless steel sink with mono chrome tap, fridge/freezer, washer /dryer unit, dishwasher and built-in ceramic hob, oven, extractor unit and microwave/ grill unit at eye level.
LIVING ROOM (3.60m x 2.09m)
Lovely bright room with open fireplace and French door to secluded balcony -3.66m x2.69 m approx. The stairs lead to
LANDING
With access to attic space
BEDROOM ONE (3.60 m x 2.90m)
Principal bedroom – double room with built-in wardrobes and feature diamond shaped window.
BEDROOM TWO (3.60 m x 2.70m)
Another double room to the front with built-in wardrobe again with diamond shaped window.
BATHROOM
Remodelled with partial wall tiling and tiled floor with suite comprising; vanity style W.H.B with “Mist Free” mirrored cabinet, close coupled W.C., bath with mixer tap and flexible hose, electric shower unit, and screen. There is a roof light and a wall mounted heater with access to a generous hot press.
OUTSIDE
Gated development with exceptionally well-maintained gardens and an abundance of well cared for shrubs trees and flowering plants and an impressive water fountain. There is communal parking.
Viewing
Please contact us on 01 296 2444 if you wish to arrange a viewing appointment for this property, or require further information.
Energy Performance Certificate
Click here to view the Energy Efficiency Rating and Environmental Impact Rating for this property.
Disclaimer
Beirne & Wise endeavour to maintain accurate depictions of properties in Virtual Tours, Floor Plans and descriptions, however, these are intended only as a guide and purchasers must satisfy themselves by personal inspection.
Features
- Refurbished contemporary kitchen and bathroom.
- New Smart electric heating.
- Redecorated
- Floor area 60 sq.m. excl. balcony of 9.80 sq. m. approx.
- Highly sought after location in Donnybrook.
- Gated development with off street parking.
- Communal parking.
- Mature, well-maintained communal gardens.
Share
Require aValuation
Thinking of Selling or require market advice - find out more with our free valuation.