
Details
13, Adelaide, Strand Road, Sandymount, D04N 8PB
€2,950 PCM
(LET)

Description
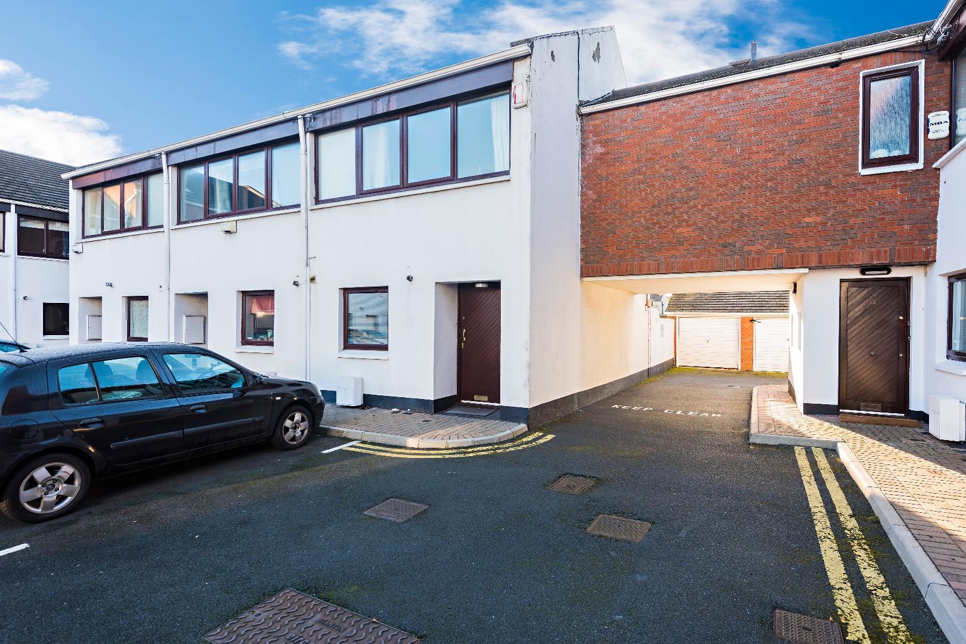
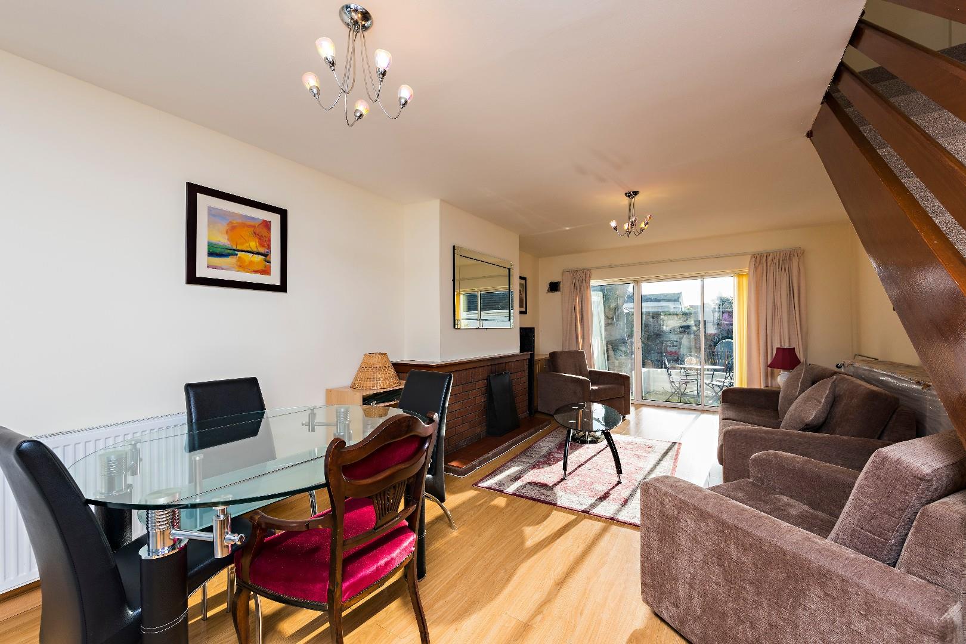
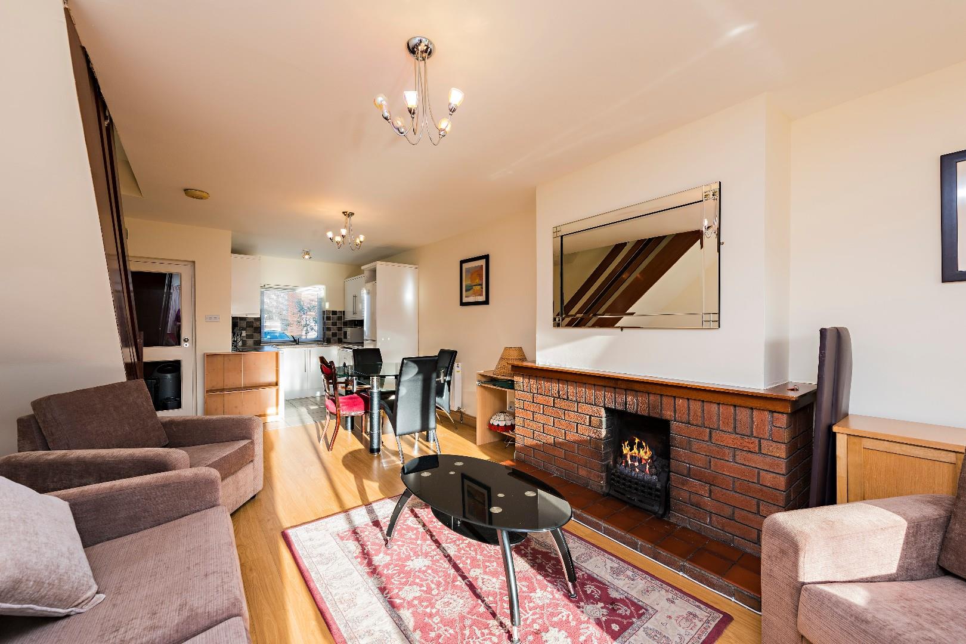
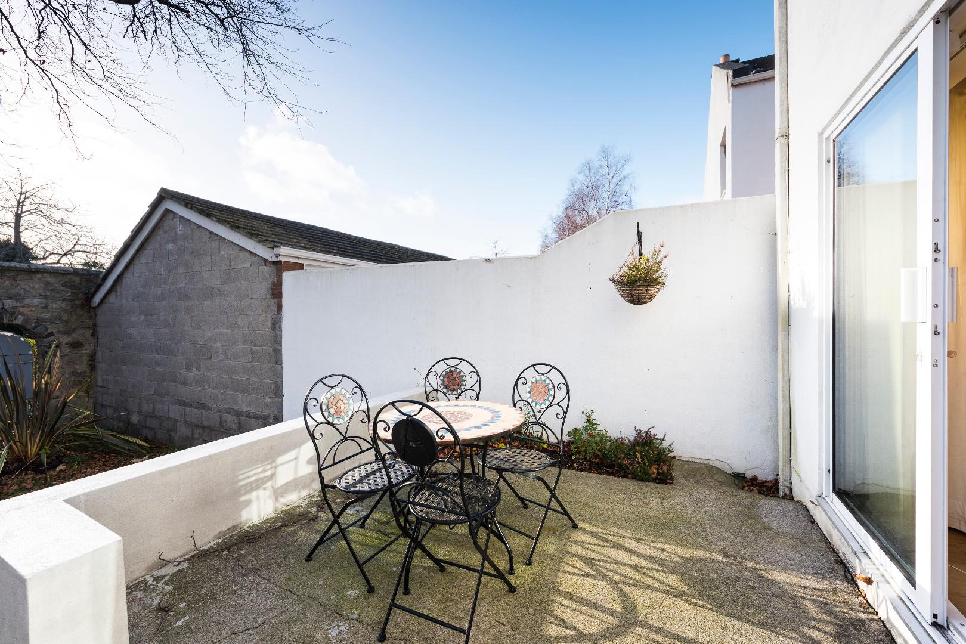
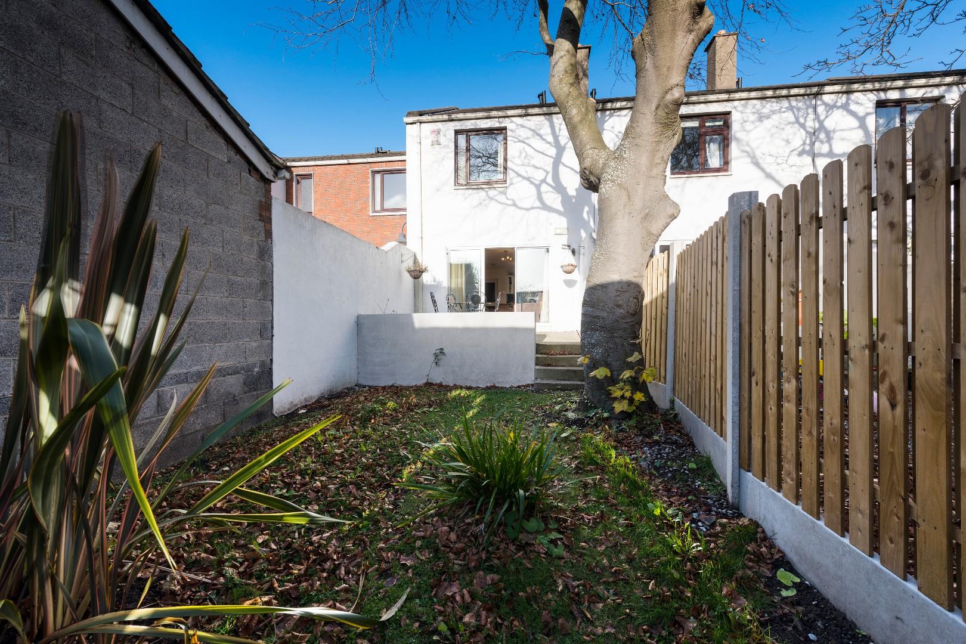
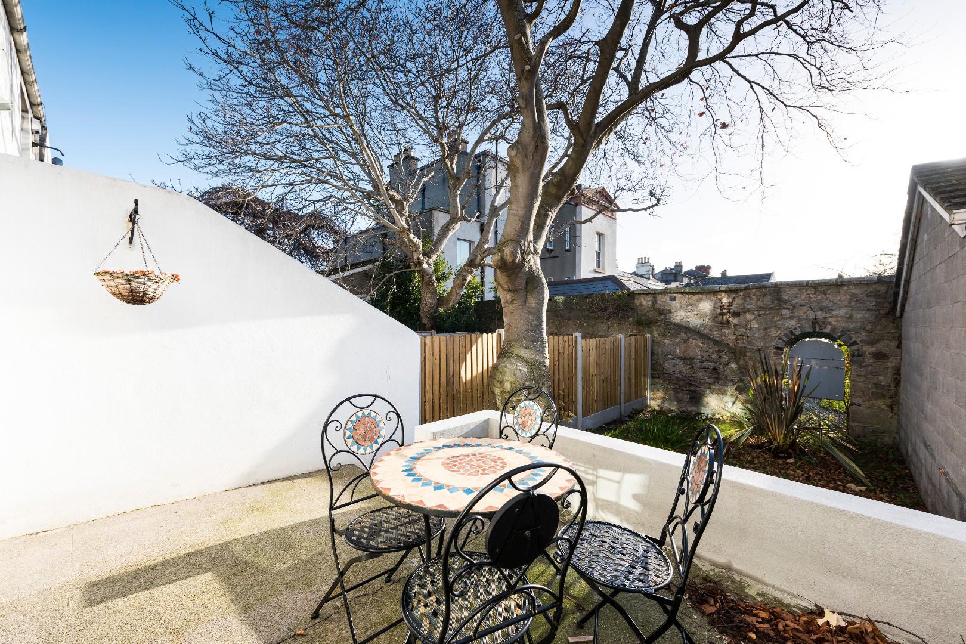
No 13 is a well presented town house which comes furnished and is ideally located in this gated residential development, Adelaide on Strand Road, Sandymount. The accommodation is bright and extends to approx. 80sqm/861 sq ft approx. briefly comprising an entrance hall, large reception room, fully fitted kitchen, 3 bedrooms and a newly refurbished bathroom. There is off street parking to the front and a private, south facing rear garden. The property benefits from double glazed windows and gas heating system. The development is just a short distance to Sandymount village with all its amenities, including shops, schools, strand and DART. There are numerous bus routes all within a short distance including the Aircoach. Most convenient to the Merrion Shopping Centre and St. Vincent's Hospital.
ENTRANCE HALL
Space for coats, glass door to:
LIVING/DINING ROOM (4m x 6.88m)
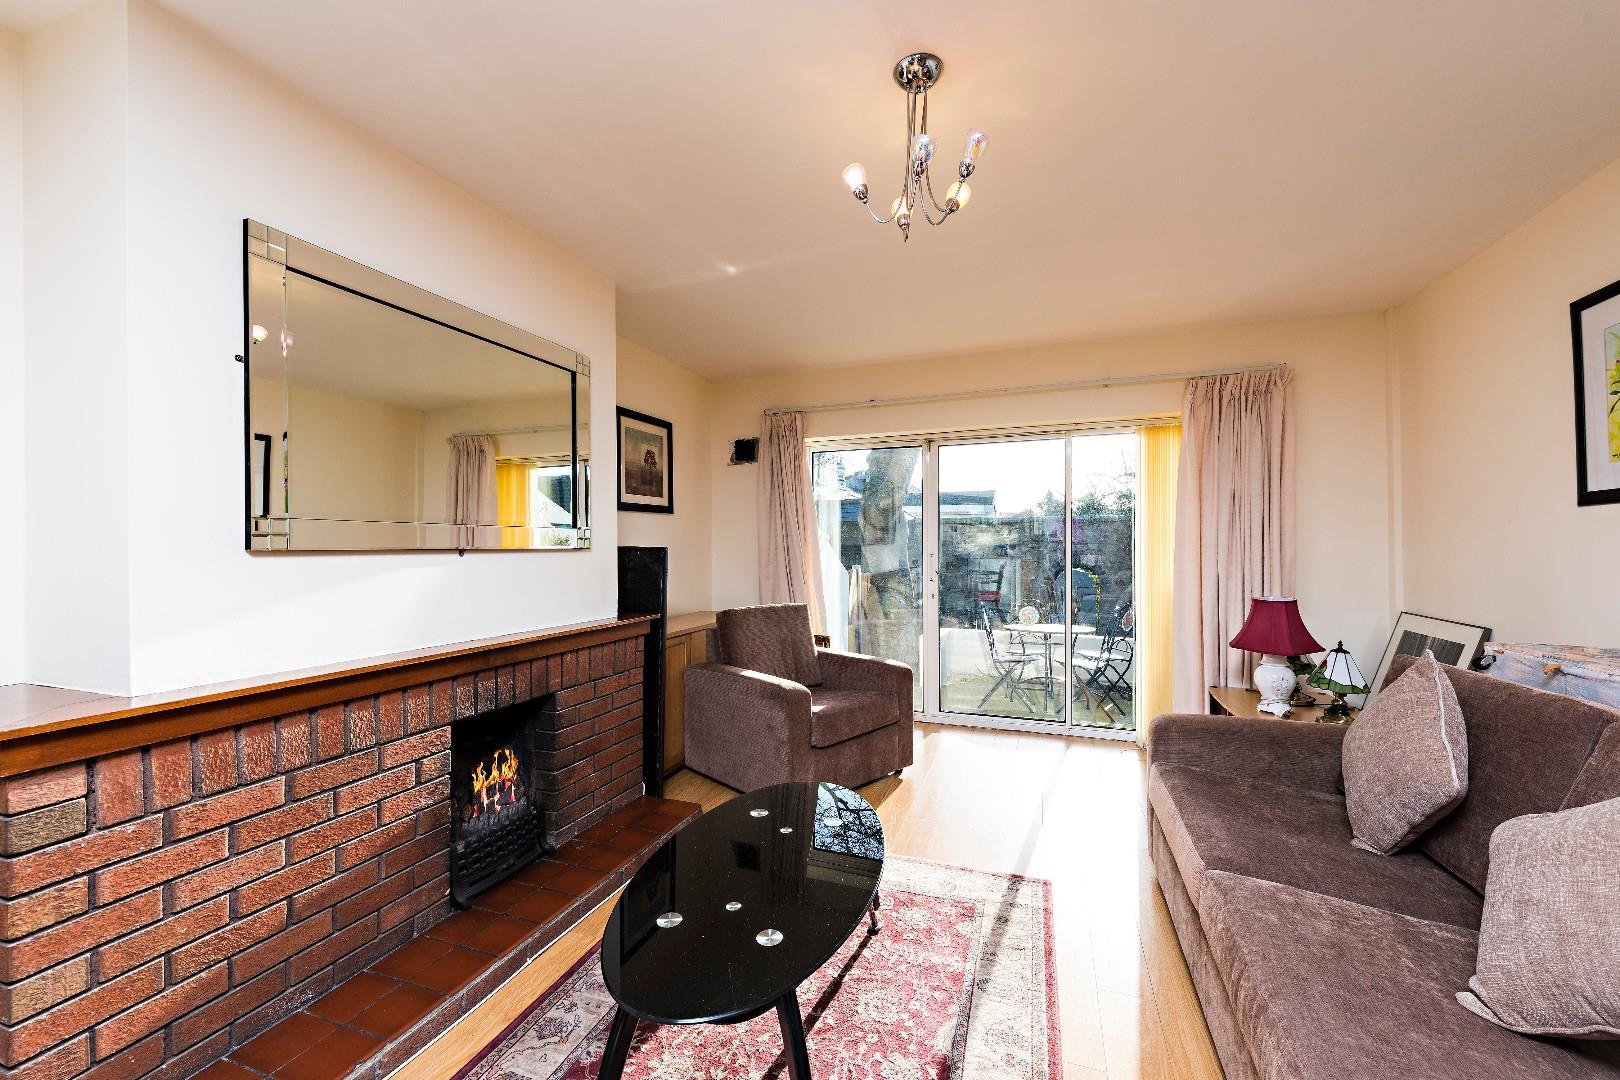
Large bright and spacious room with polished floor. Stairs to first floor. Feature exposed brick fireplace. Sliding door to the rear garden.
KITCHEN (2.32m x 1.88m)
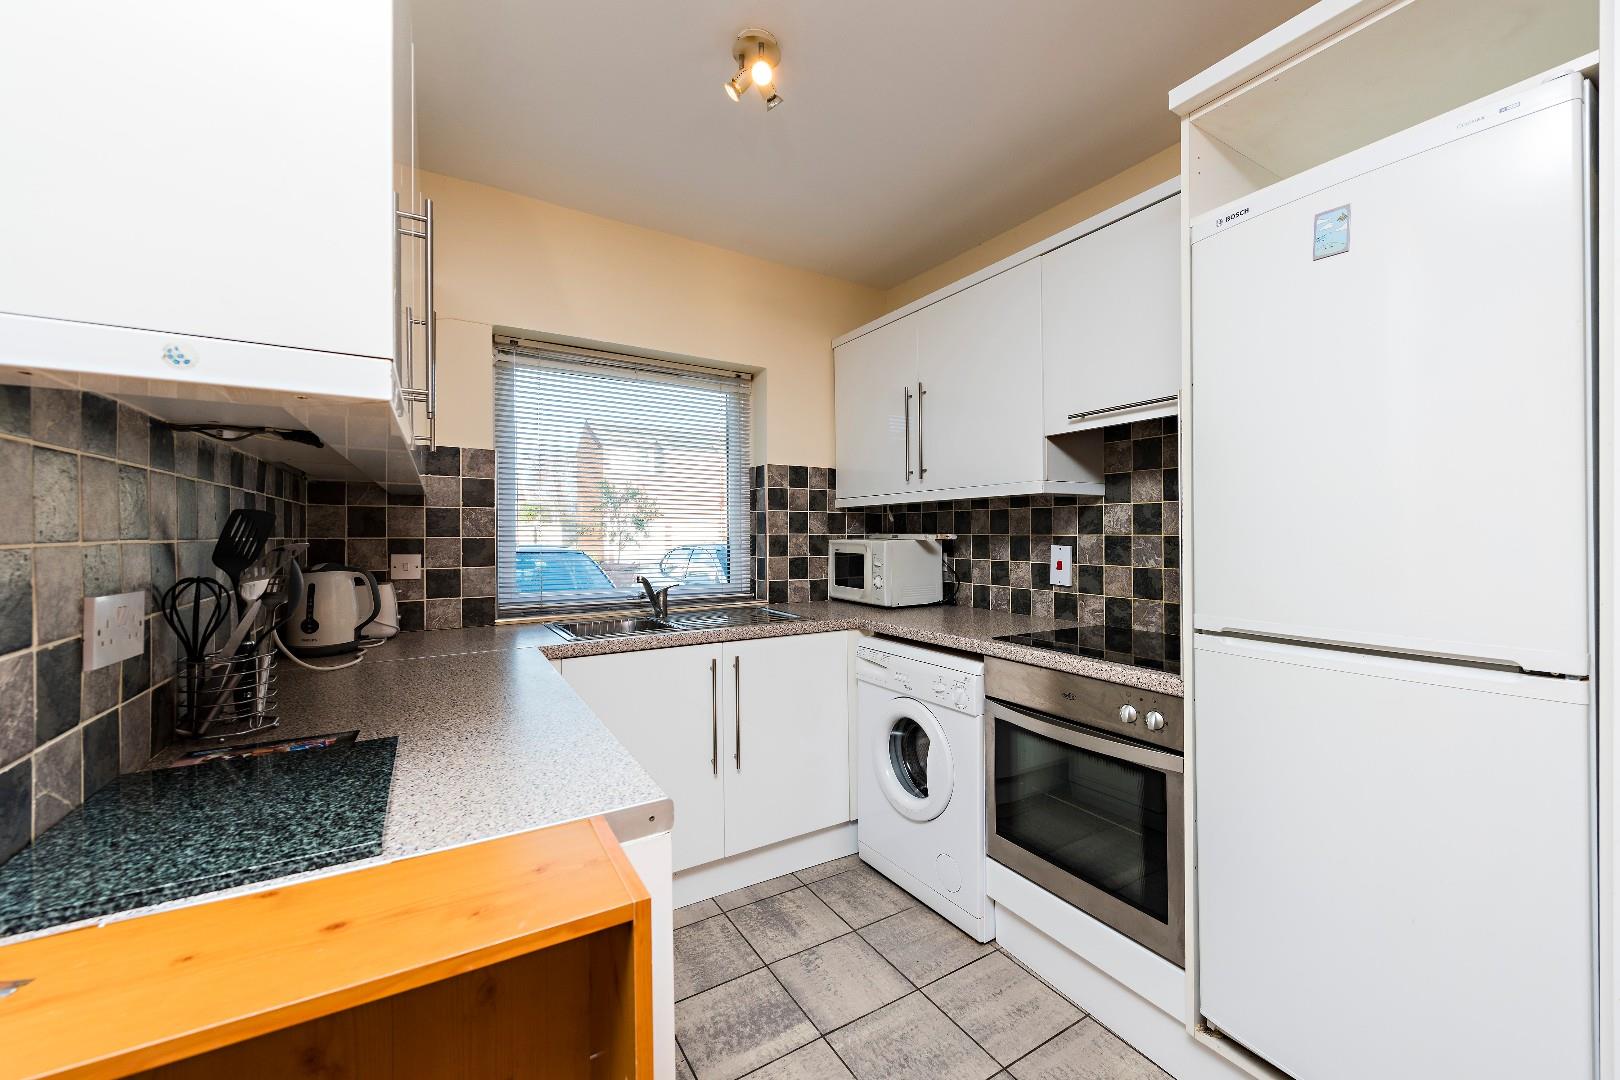
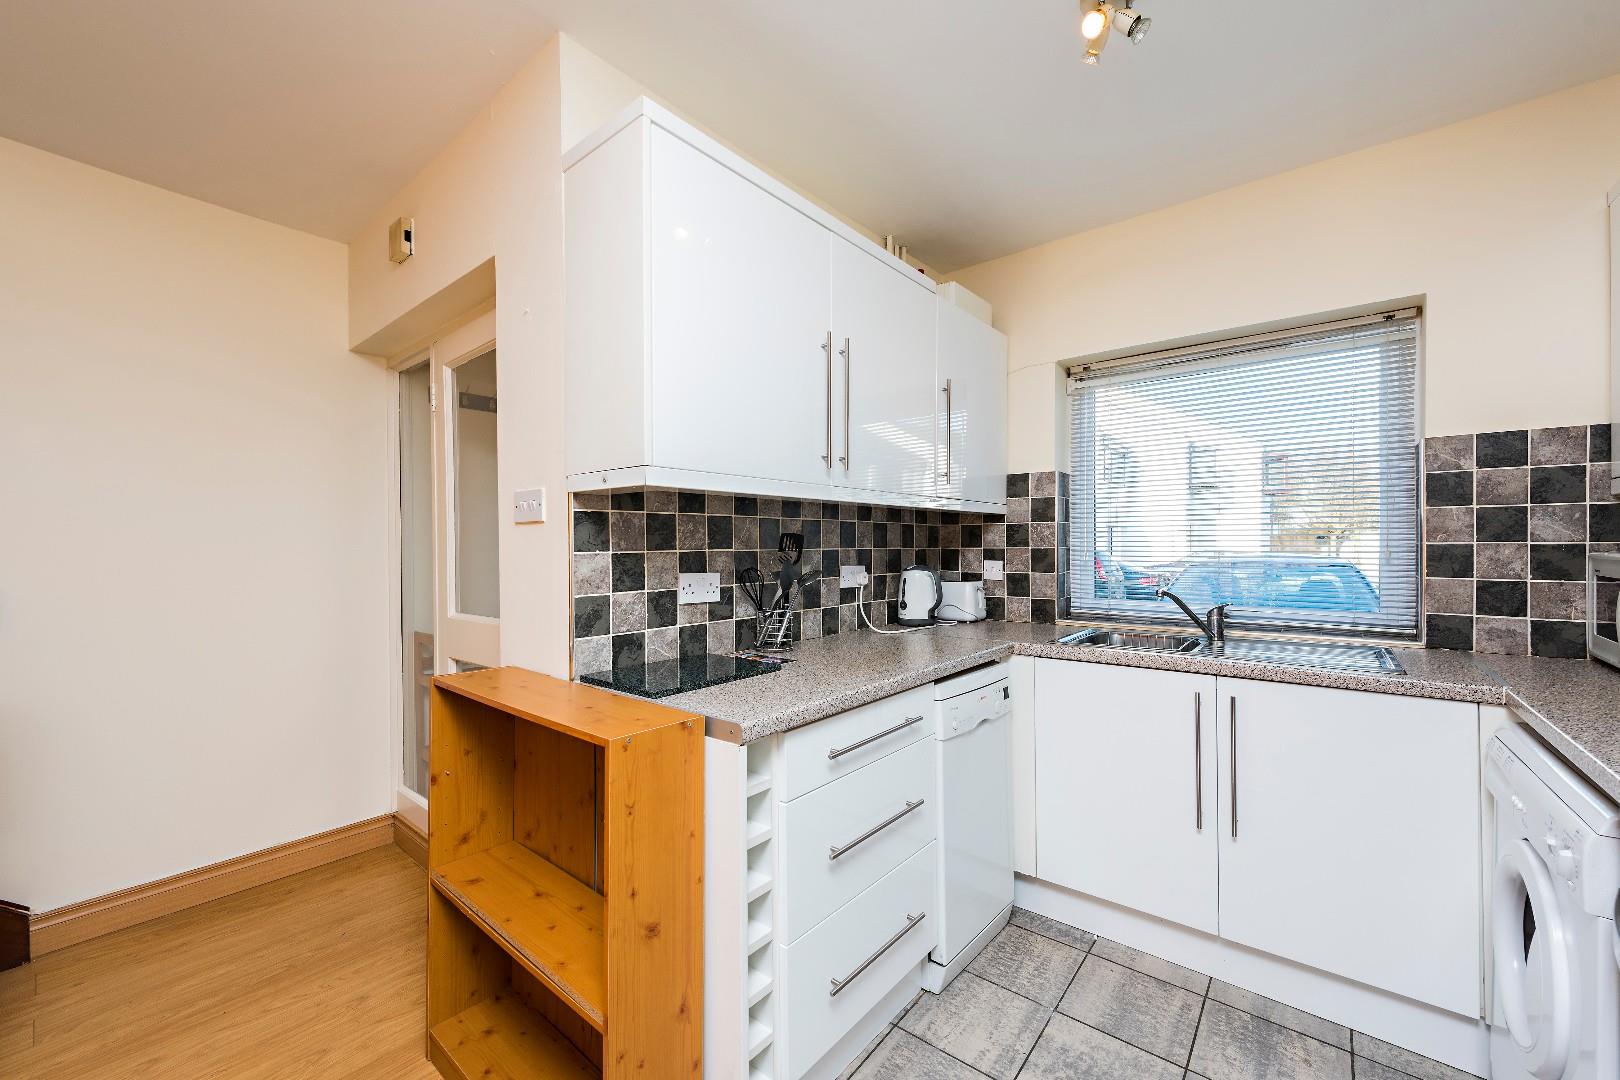
Full fitted in a range of matching wall and base units with work surfaces over. Stainless steel sink unit. Electric oven and hob with extractor fan over. Dishwasher, washing machine, large fridge freezer and microwave oven. Tiled floor. Window to the front aspect. Gas boiler serving the heating system.
FIRST FLOOR LANDING
Access to Attic
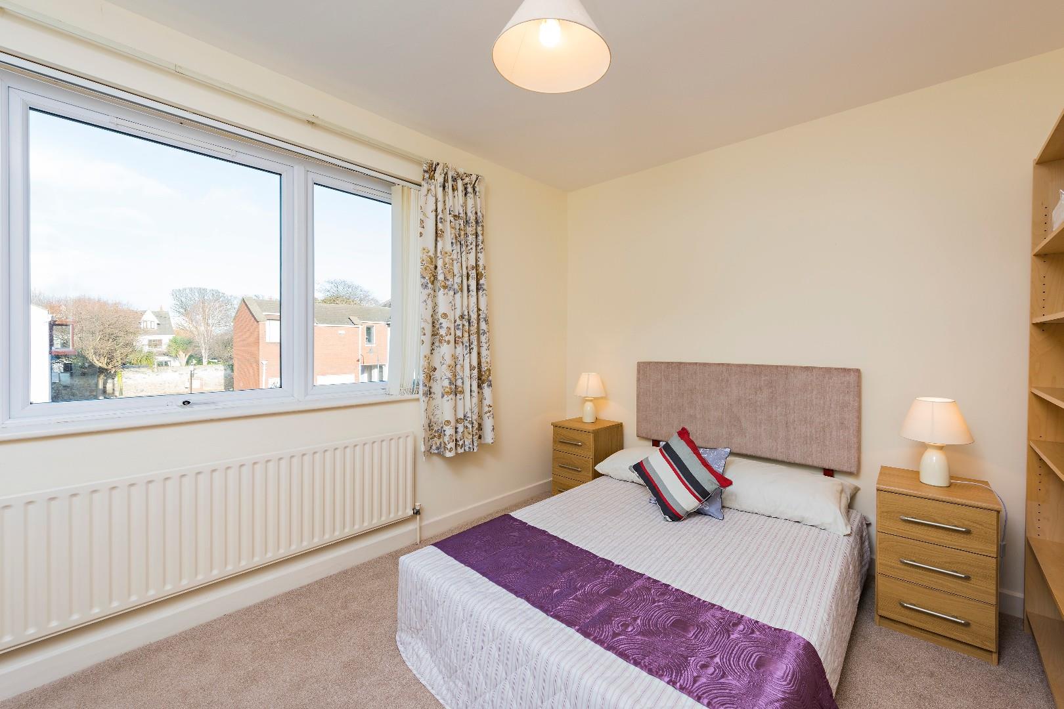
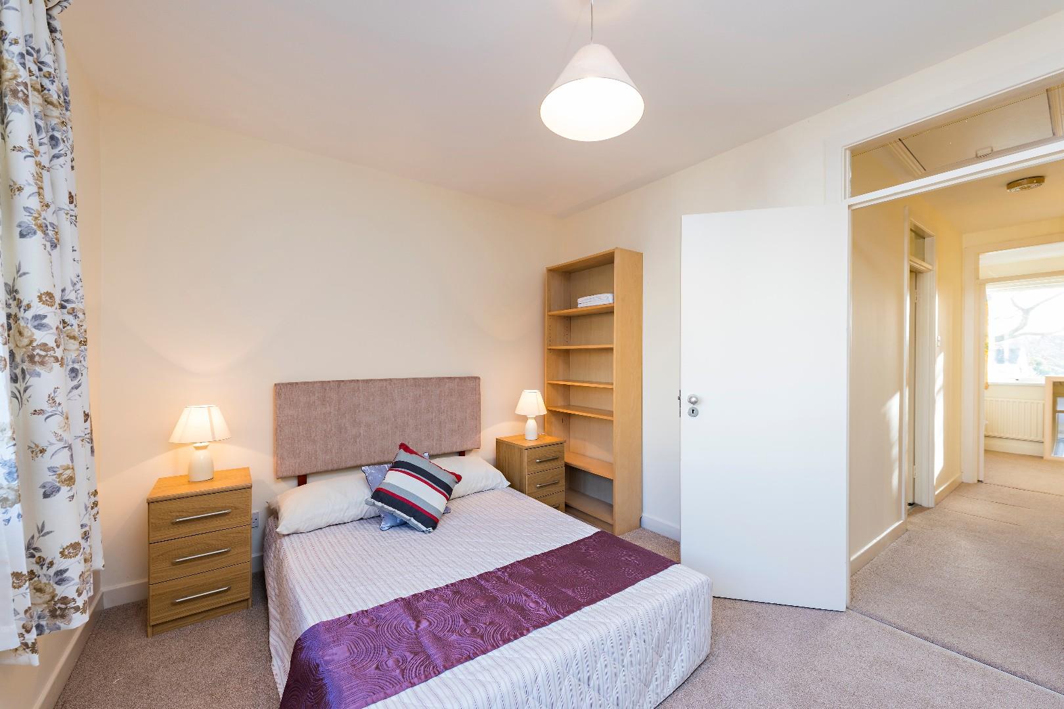
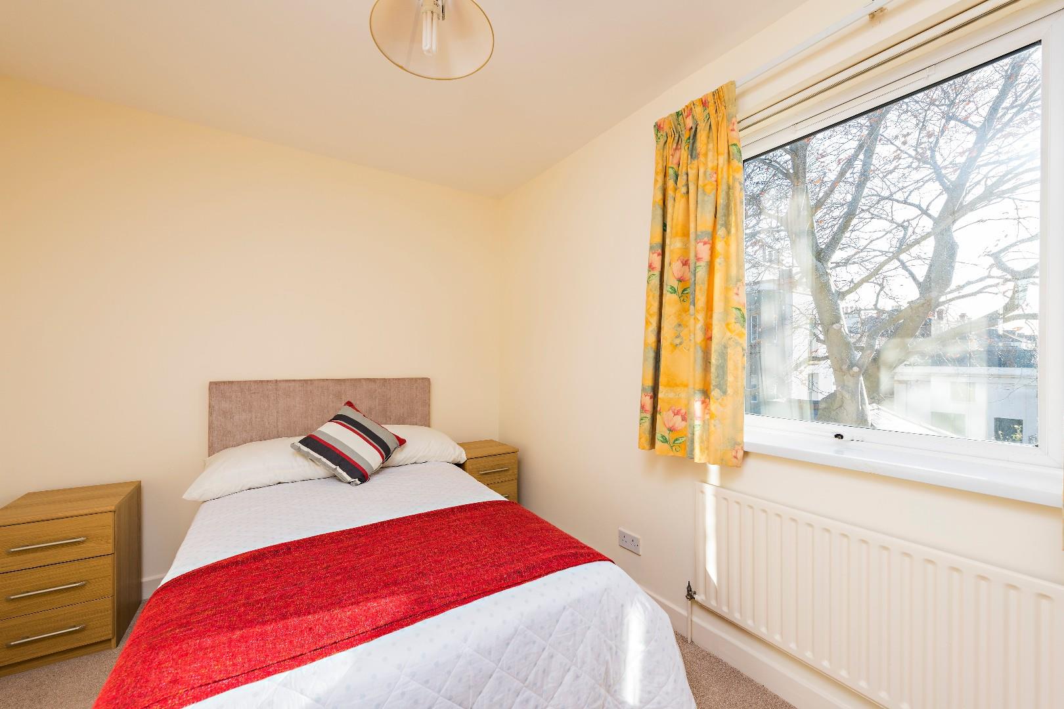
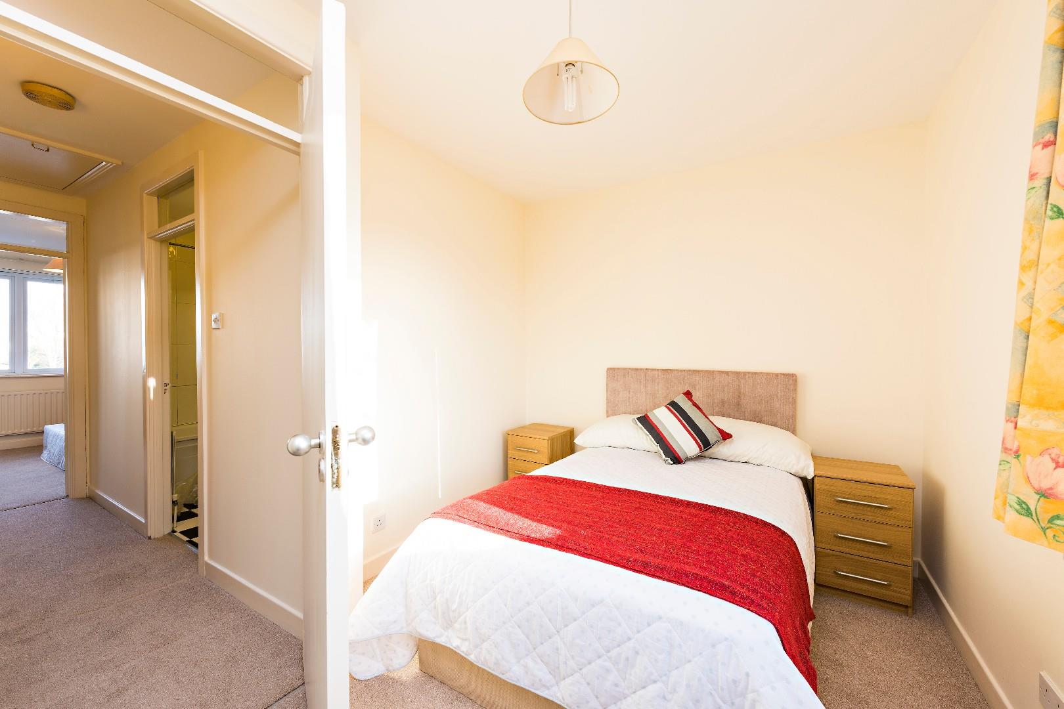
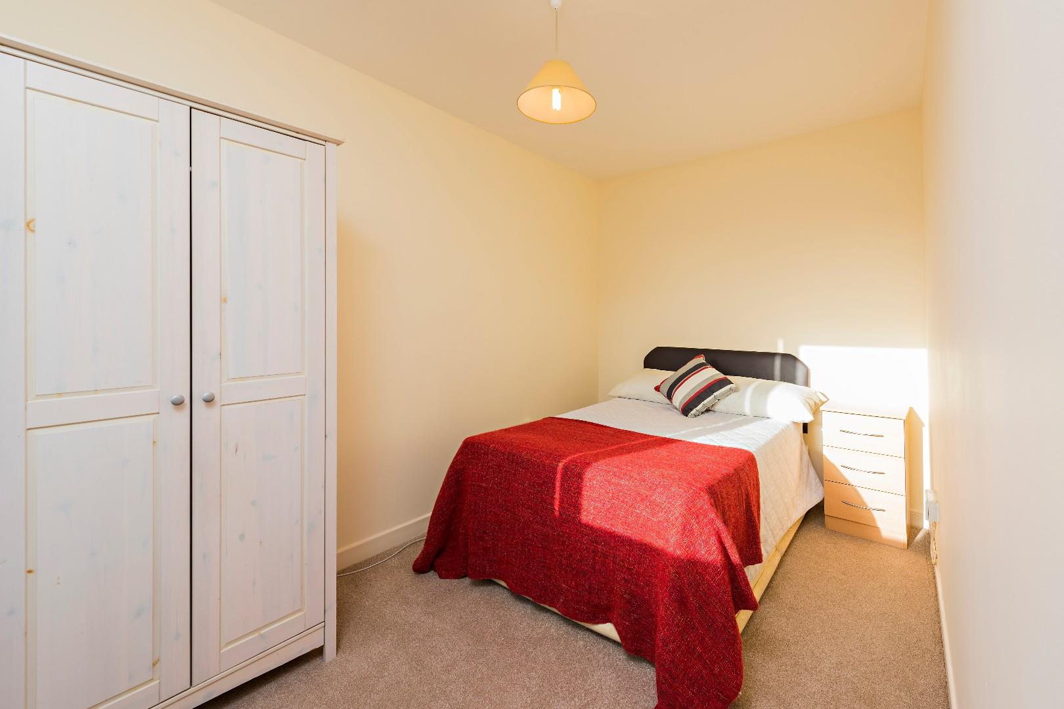
BEDROOM 1 (4m x 3m)
Double room with fitted wardrobes. Window to the front aspect.
BEDROOM 2 (4m x 2.56m (max))
Double room with fitted wardrobes. Window to the rear aspect.
BEDROOM 3 (2.32m x 4.16m)
Double room. Window to the front aspect.
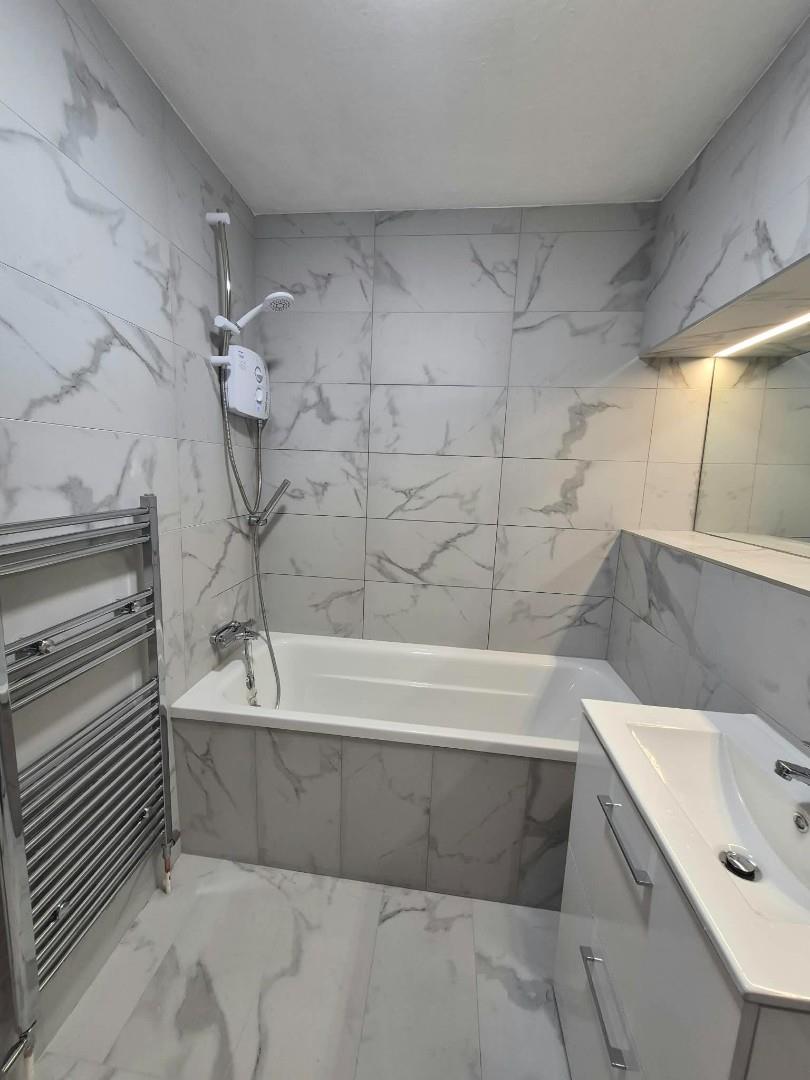
BATHROOM
Bath with Mira electric shower unit. Wash hand basin. W.C. Large Hot Press.
OUTSIDE
Private south facing rear garden. Raised terrace with steps down to garden. To the front is an open forecourt with parking for 2 vehicles.
B E R
Ber No. 105114904
Viewing
Please contact us on 01 288 0900 if you wish to arrange a viewing appointment for this property, or require further information.
Energy Performance Certificate
Click here to view the Energy Efficiency Rating and Environmental Impact Rating for this property.
Disclaimer
Beirne & Wise endeavour to maintain accurate depictions of properties in Virtual Tours, Floor Plans and descriptions, however, these are intended only as a guide and purchasers must satisfy themselves by personal inspection.
Features
- 80sqm/861sq.ft
- 3 double bedrooms
- Gas heating
- Double glazed windows
- 2 car parking spaces
- Gated development
- Furnished Accommodation
- South facing rear garden
Share
Require aValuation
Thinking of Selling or require market advice - find out more with our free valuation.