
Details
16, Seafield Crescent, Blackrock, A94 K580
€795,000

Description
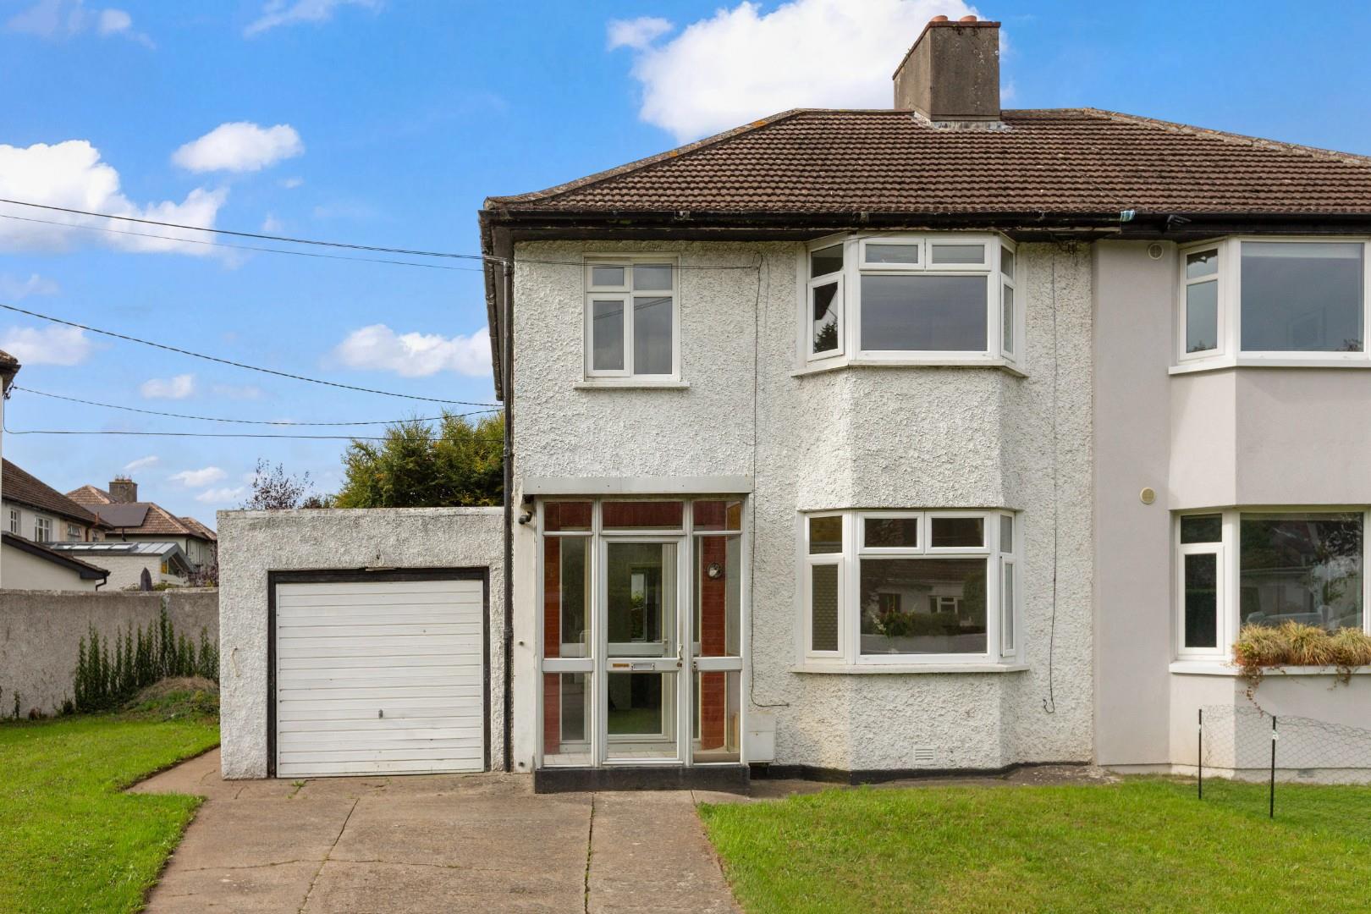
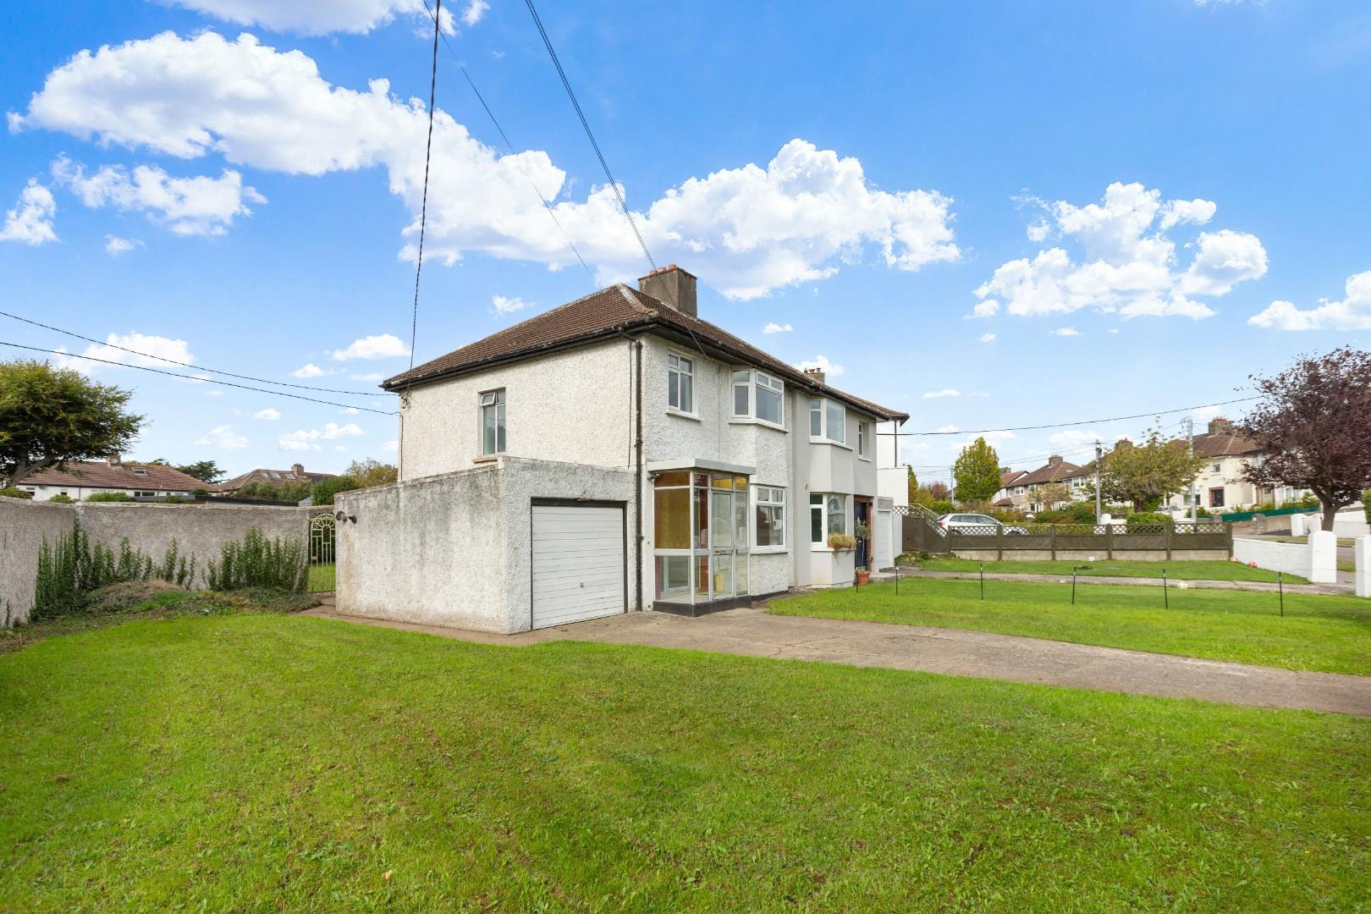
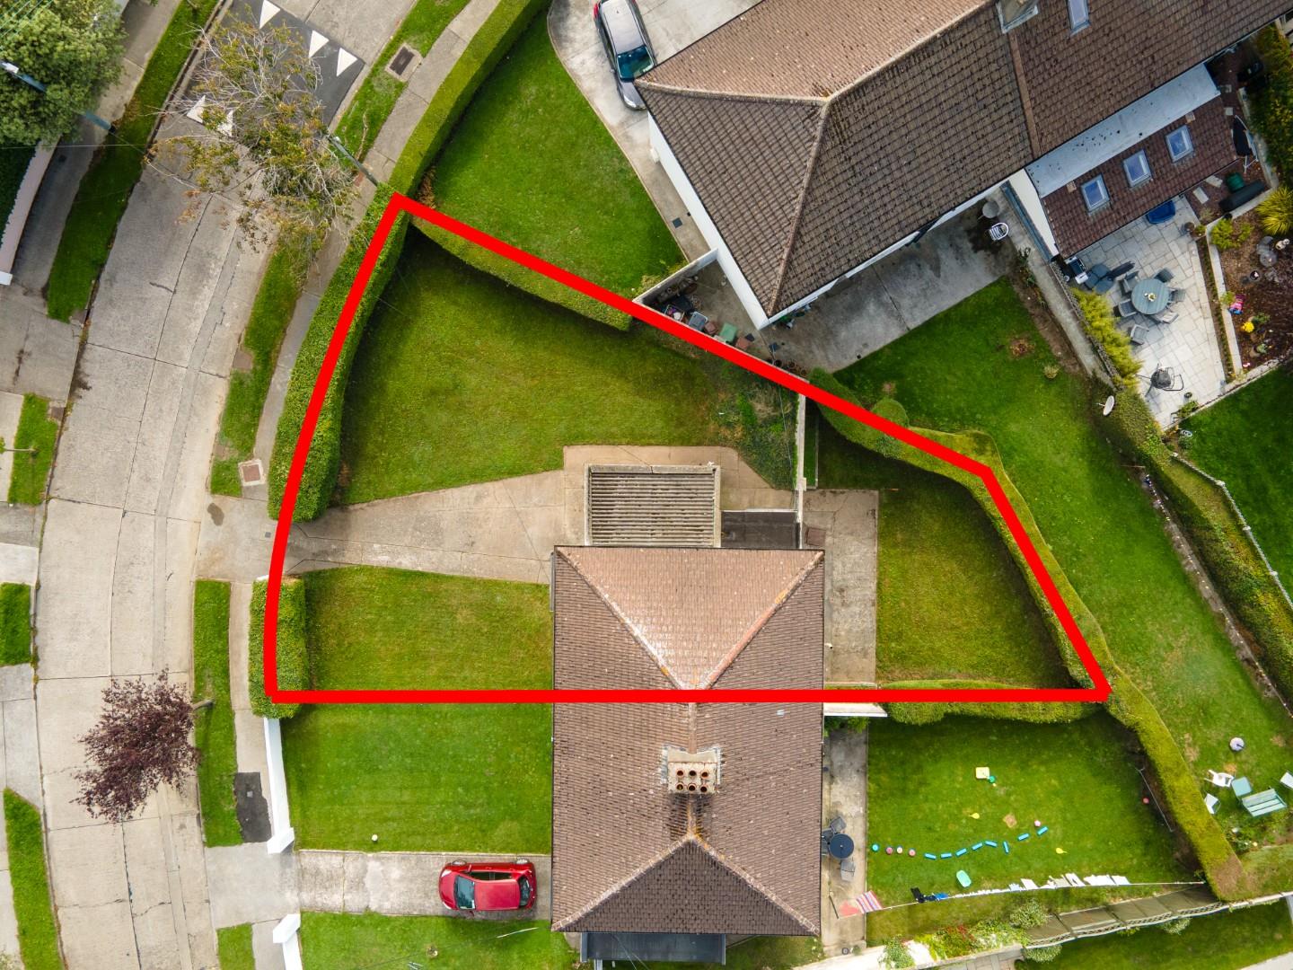
No 16 Seafield Crescent is a handsome bay fronted semi-detached family home (94sqm/1,011sqft) nicely positioned on a corner site in this most desirable and well established neighbourhood. The accommodation briefly comprises: Porch, hall, two reception rooms and kitchen. Upstairs there are 2 double bedrooms and a single bedroom together with a family bathroom. Outside to the front is a large driveway with plenty of off street car parking leading to the garage. A side gate leads to the westerly facing rear garden. This home offers immense potential to expand the accommodation and benefits from an expired planning permission (ref: D15A/0339) to construct a two storey side and rear extension if so desired. Seafield Crescent is a leafy residential road located between the Stillorgan N11 and Rock Road. The immediate area offers a wealth of local amenities including specialist shops, coffee shops and deli’s and the property is within easy reach of the Merrion and Stillorgan Shopping Centres and Blackrock Village. The QBC on the N11 and the DART station on the Rock Road provide easy access to the city centre, not forgetting the attractive coastal setting with Booterstown Nature Reserve and Sandymount Strand both within easy walking distance.
PORCH
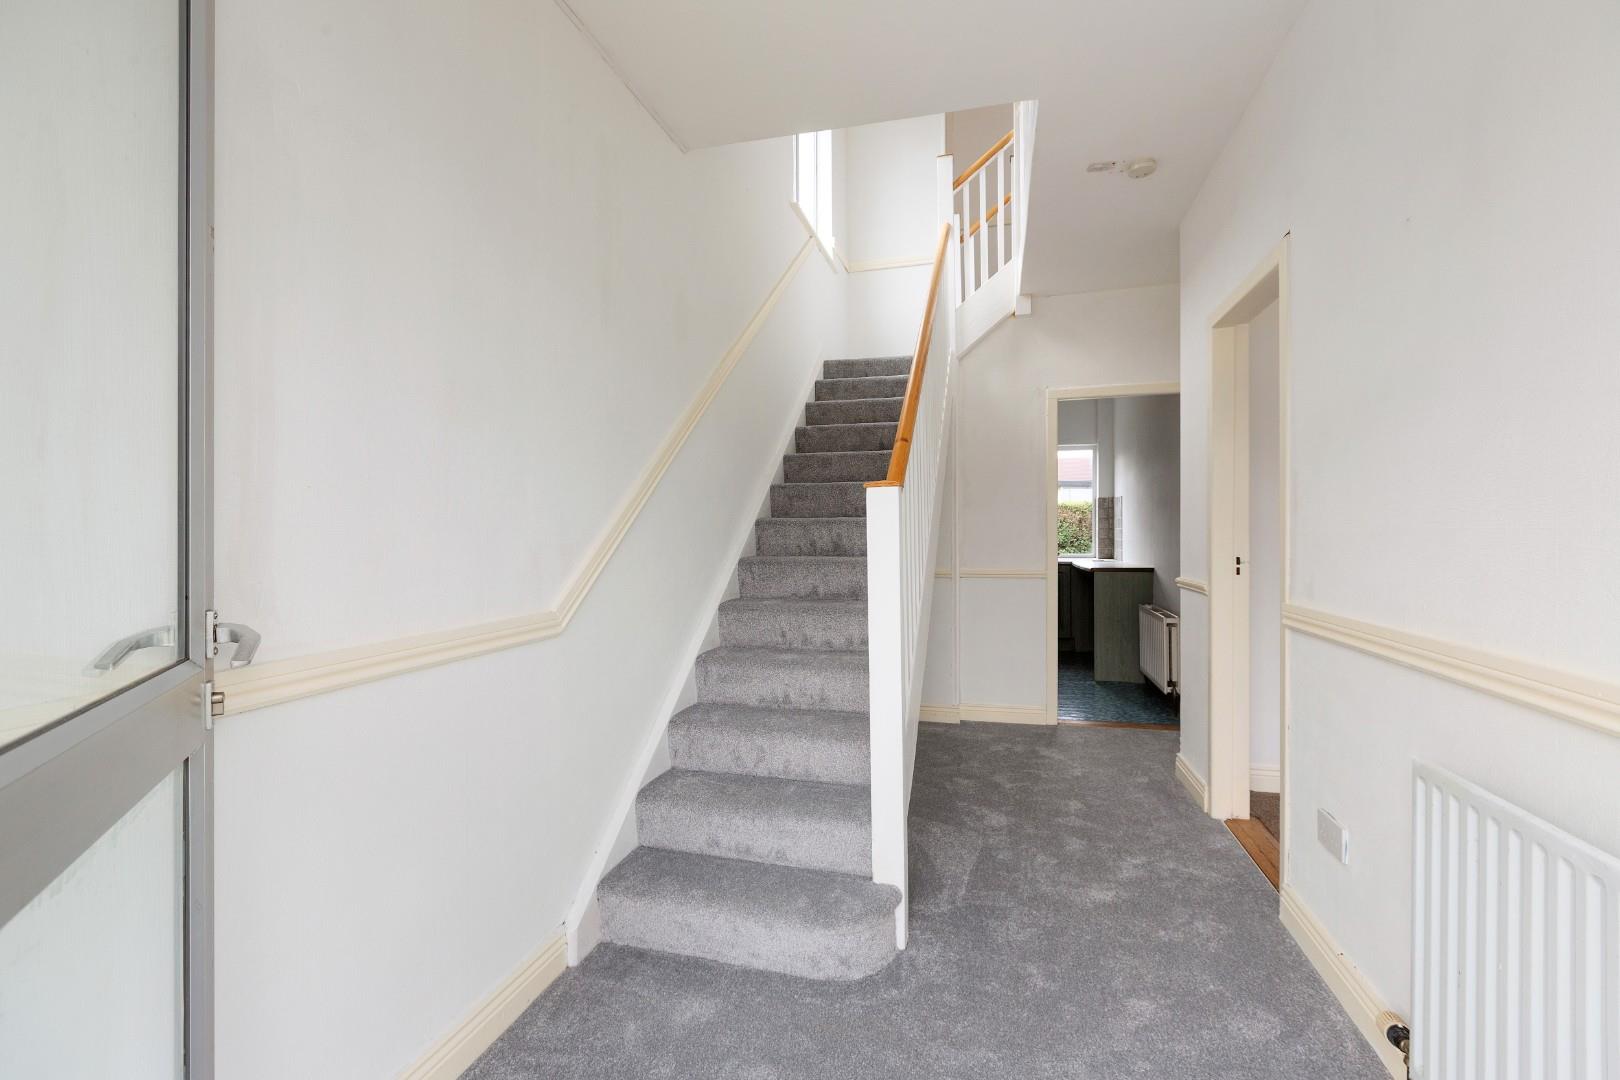
HALLWAY
Stairs to first floor.
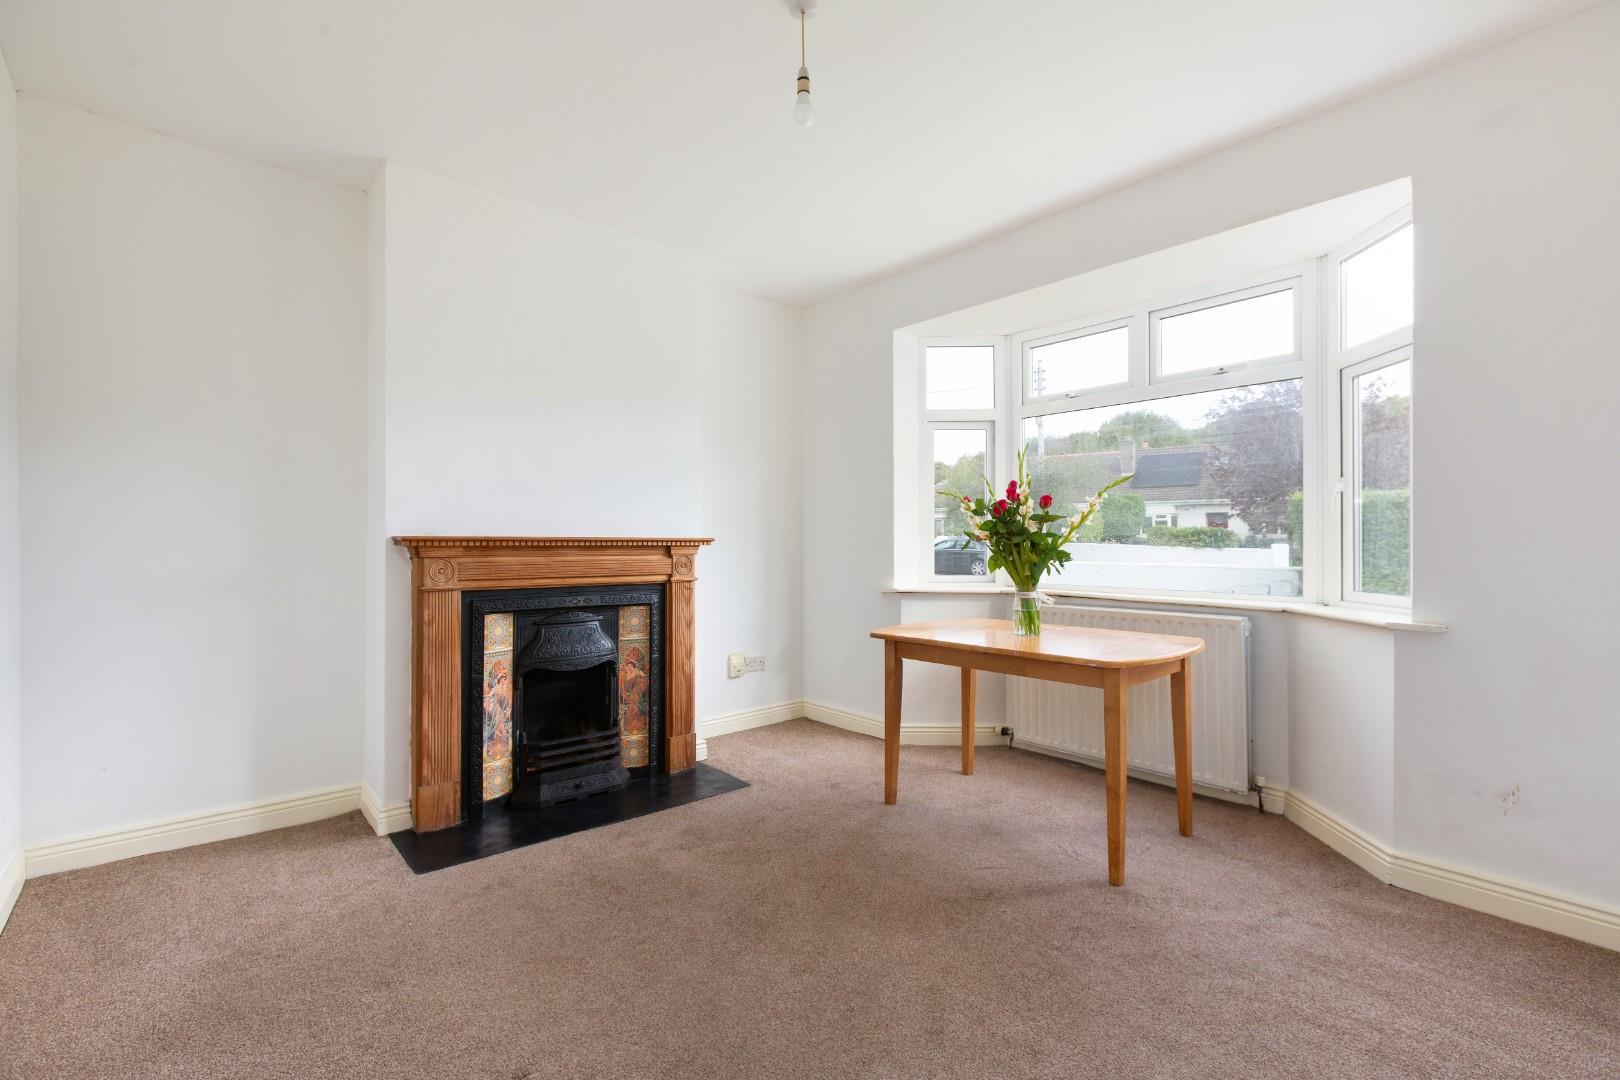
LIVING ROOM (3.78m x 3.40m)
Feature open fireplace with timber surround and tiled wrought iron inset. Bay window to the front aspect.
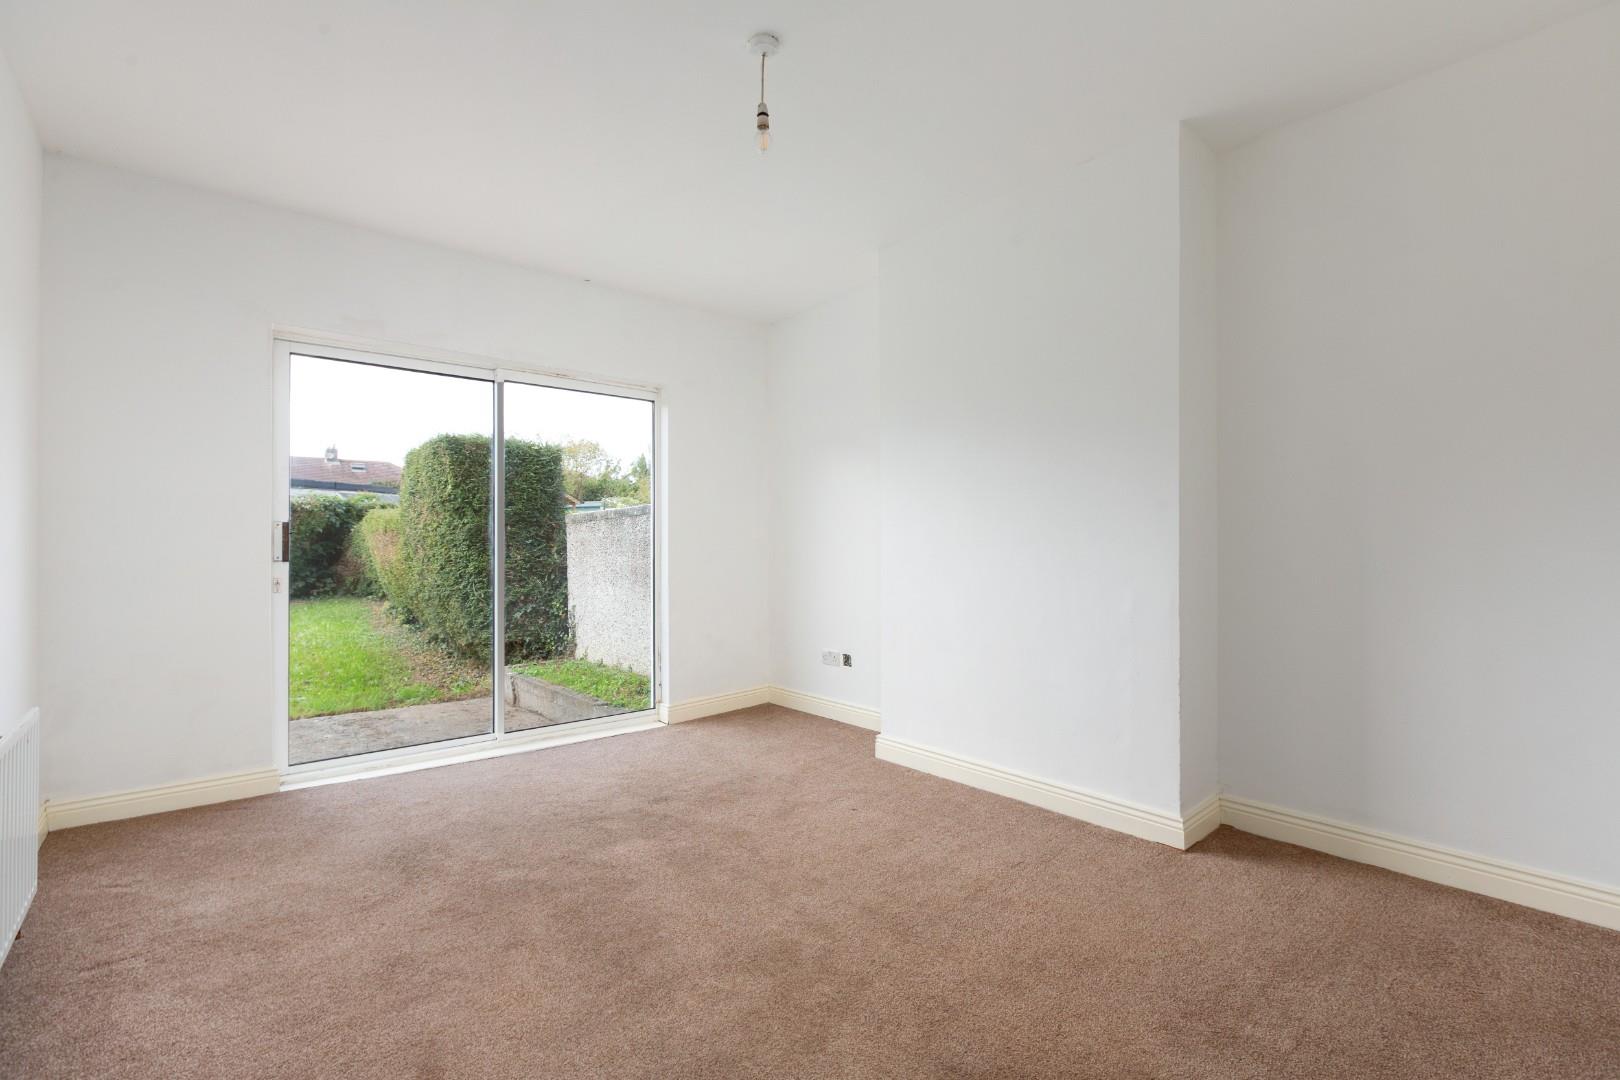
DINING ROOM (3.46m x 4.25m)
Sliding patio door to rear garden
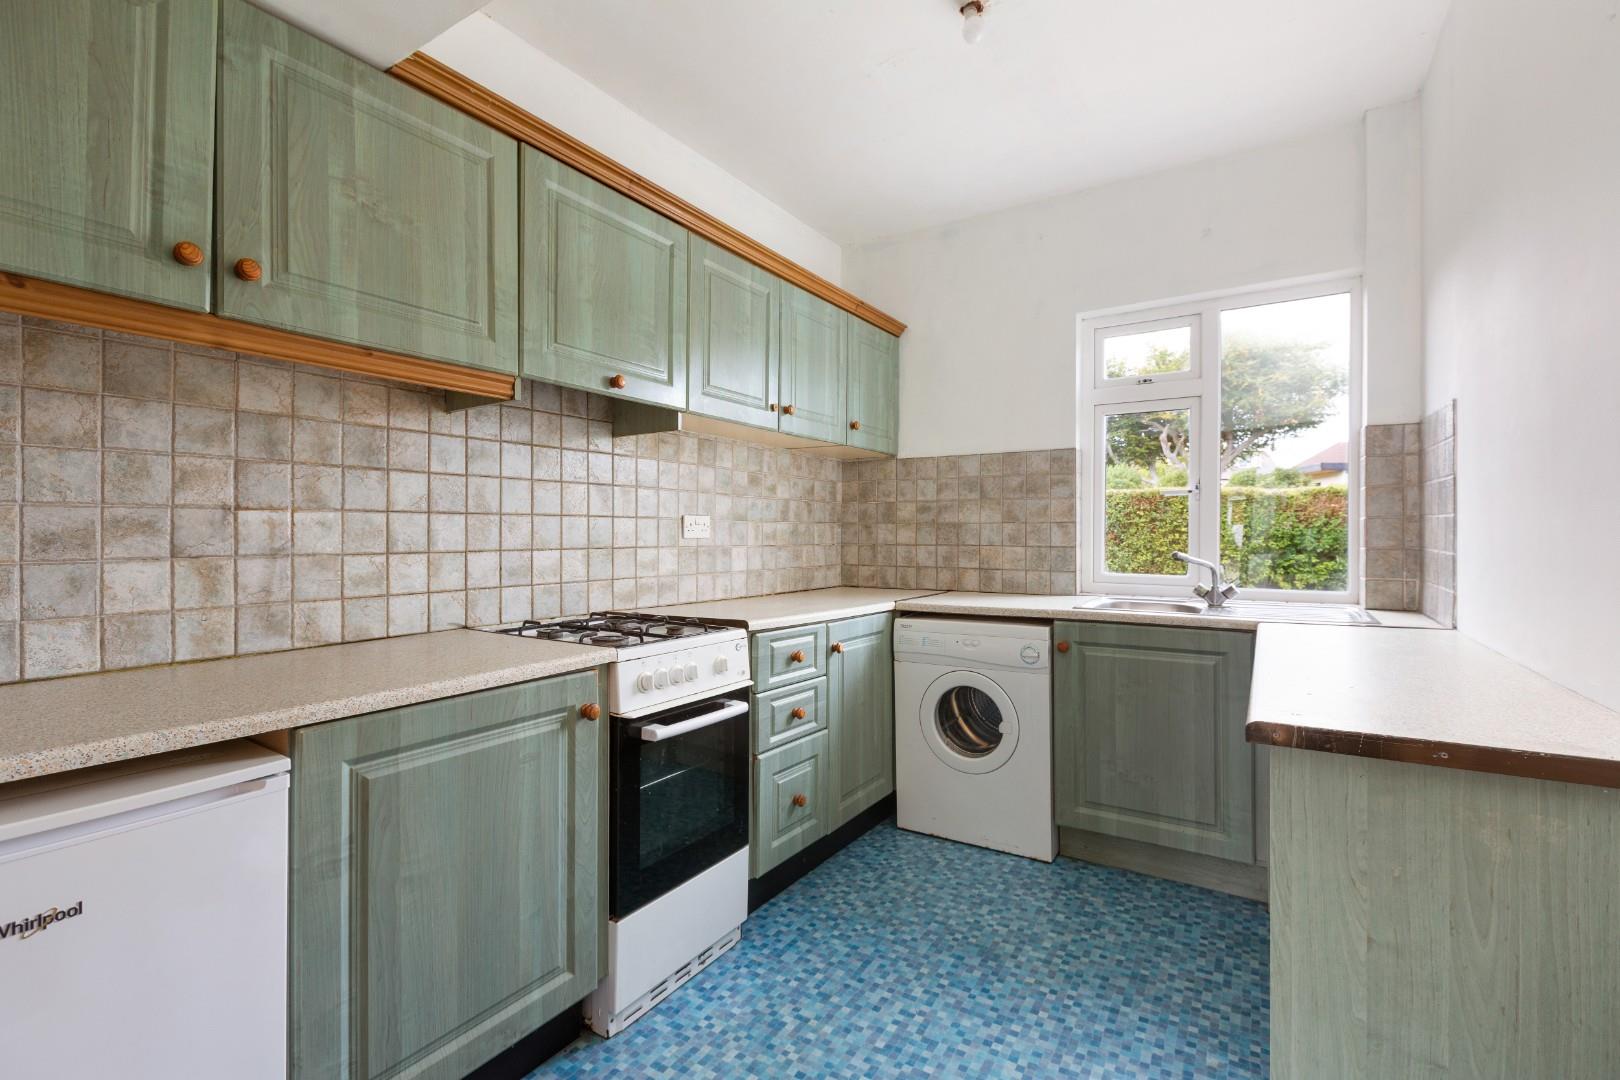
KITCHEN (2.30m x 3.22m)
Fitted with wall and base units with countertops over. Stainless steel sink unit. Window to the rear aspect.
FIRST FLOOR LANDING
Access to attic. Hot press and window to the side aspect.
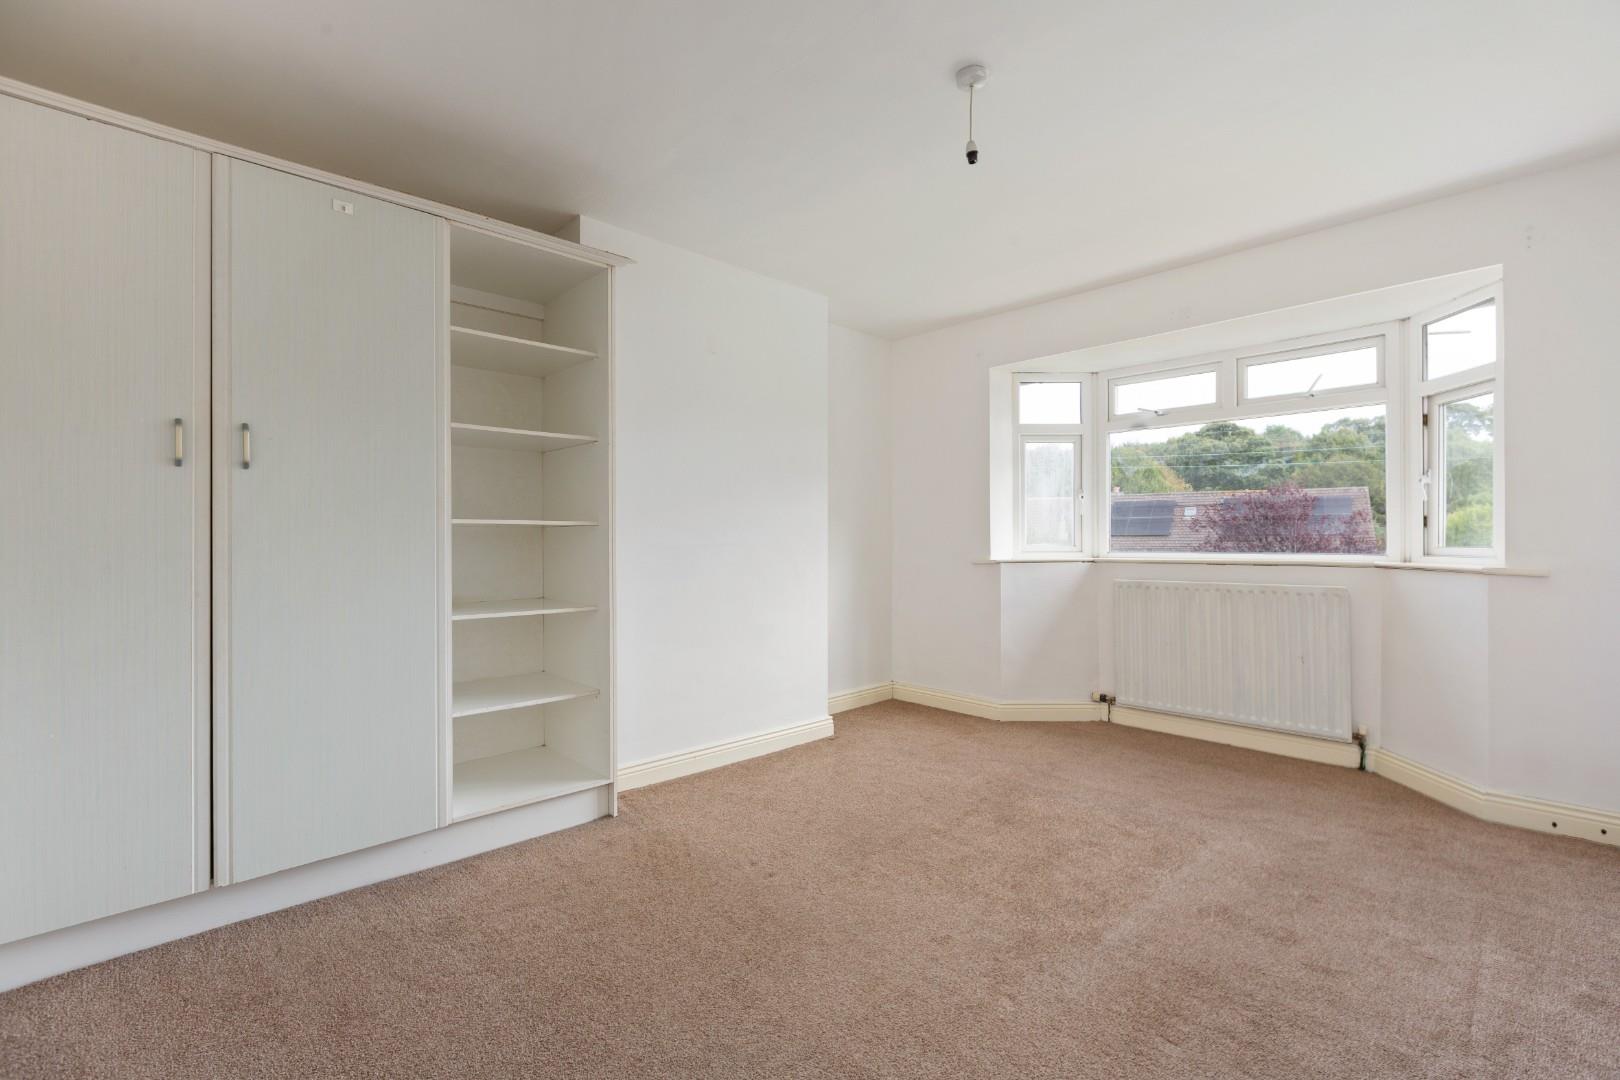
BEDROOM 1 (3.50m x 4.22m)
Fitted wardrobes and shelving. Bay window to the front aspect.
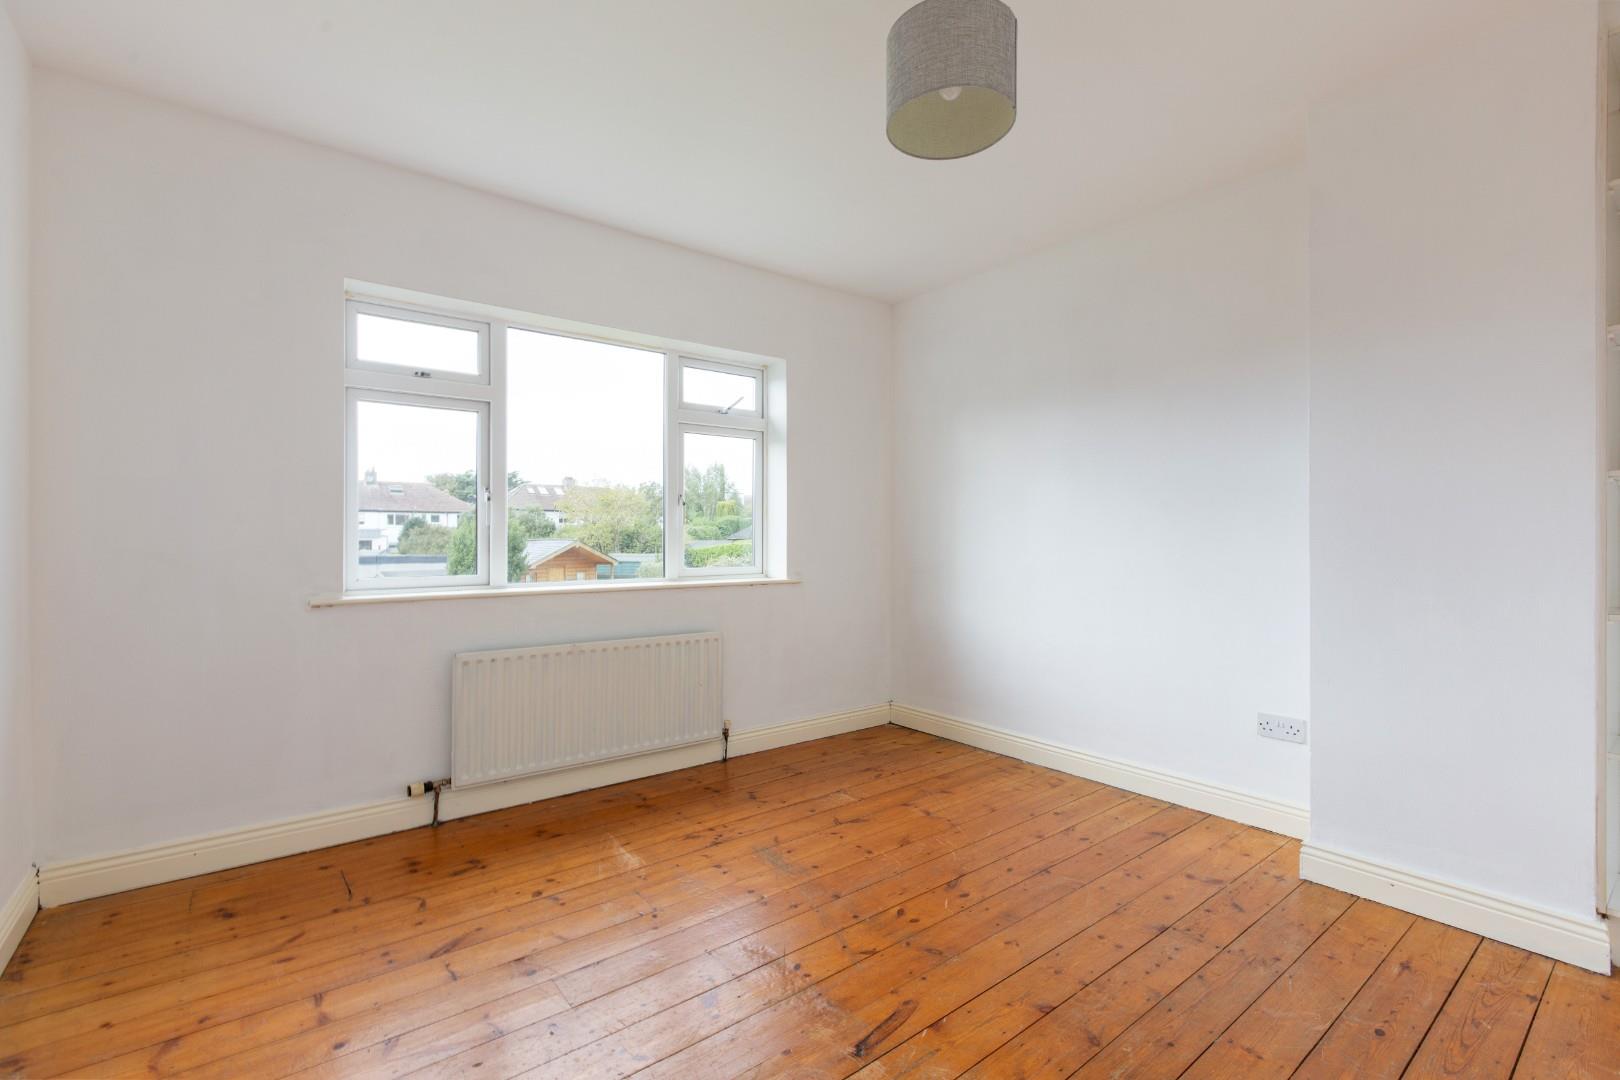
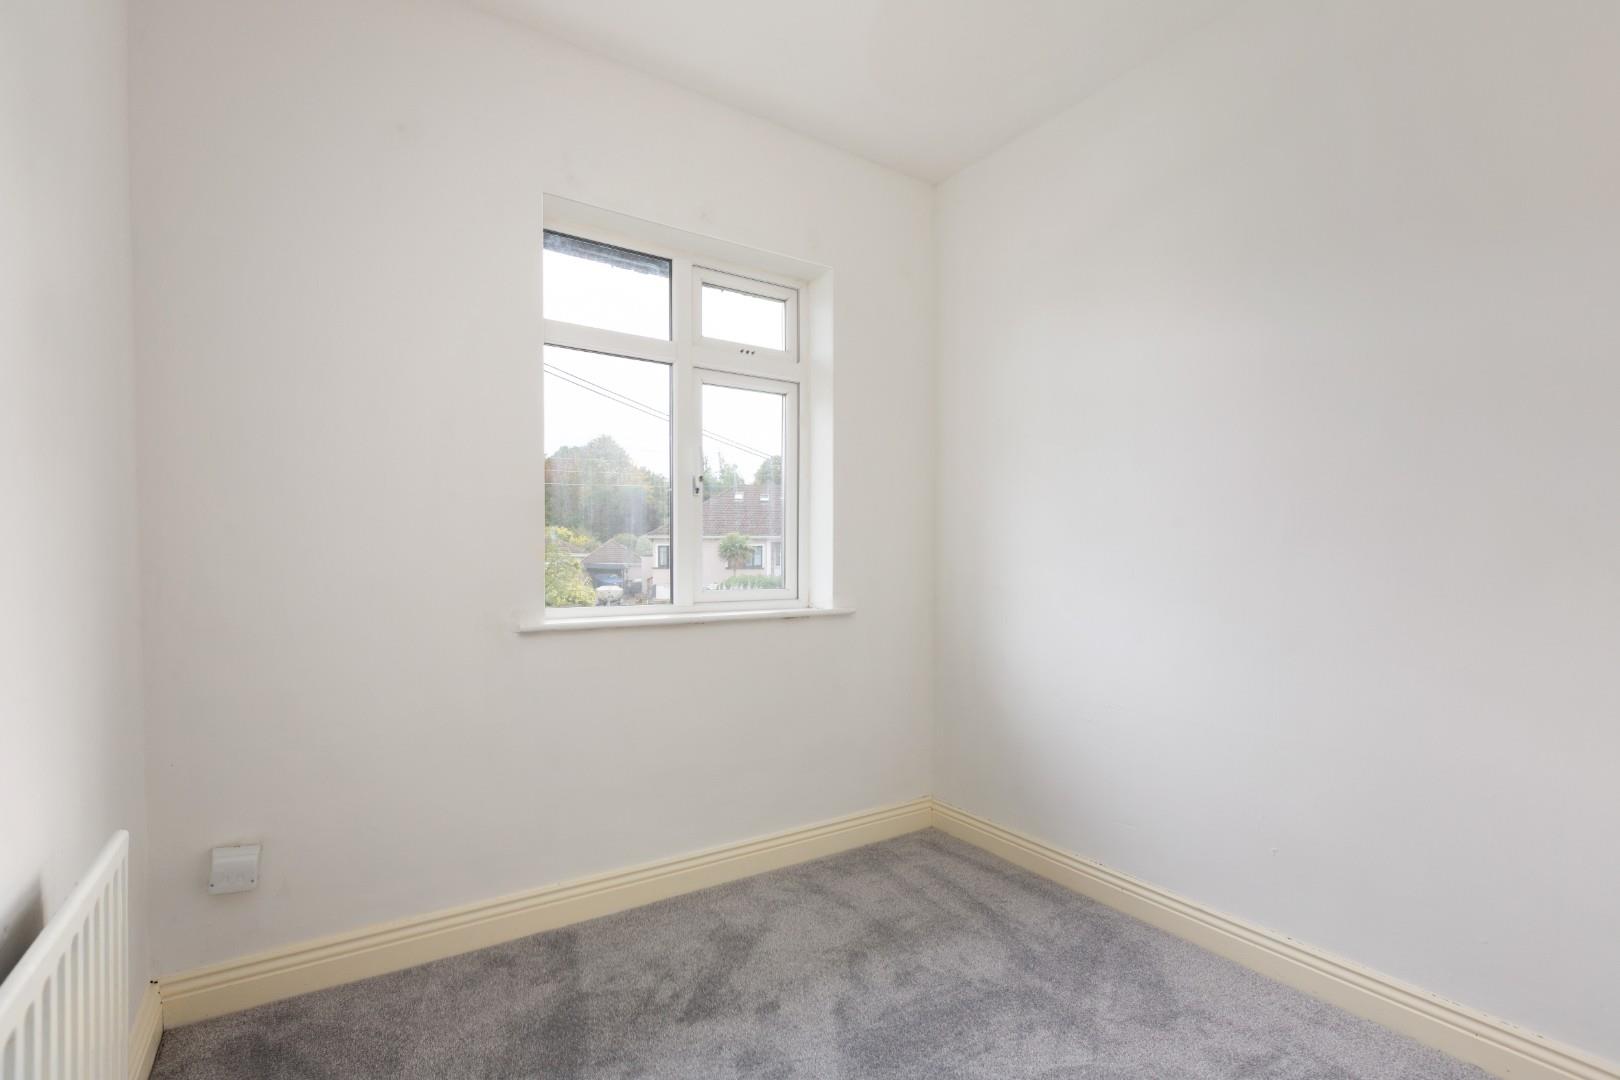
BEDROOM 2 (3.50m x 3.32m)
Window to the rear aspect.
BEDROOM 3 (2.25m x 2.64m)
Window to the front aspect. Fitted wardrobes.
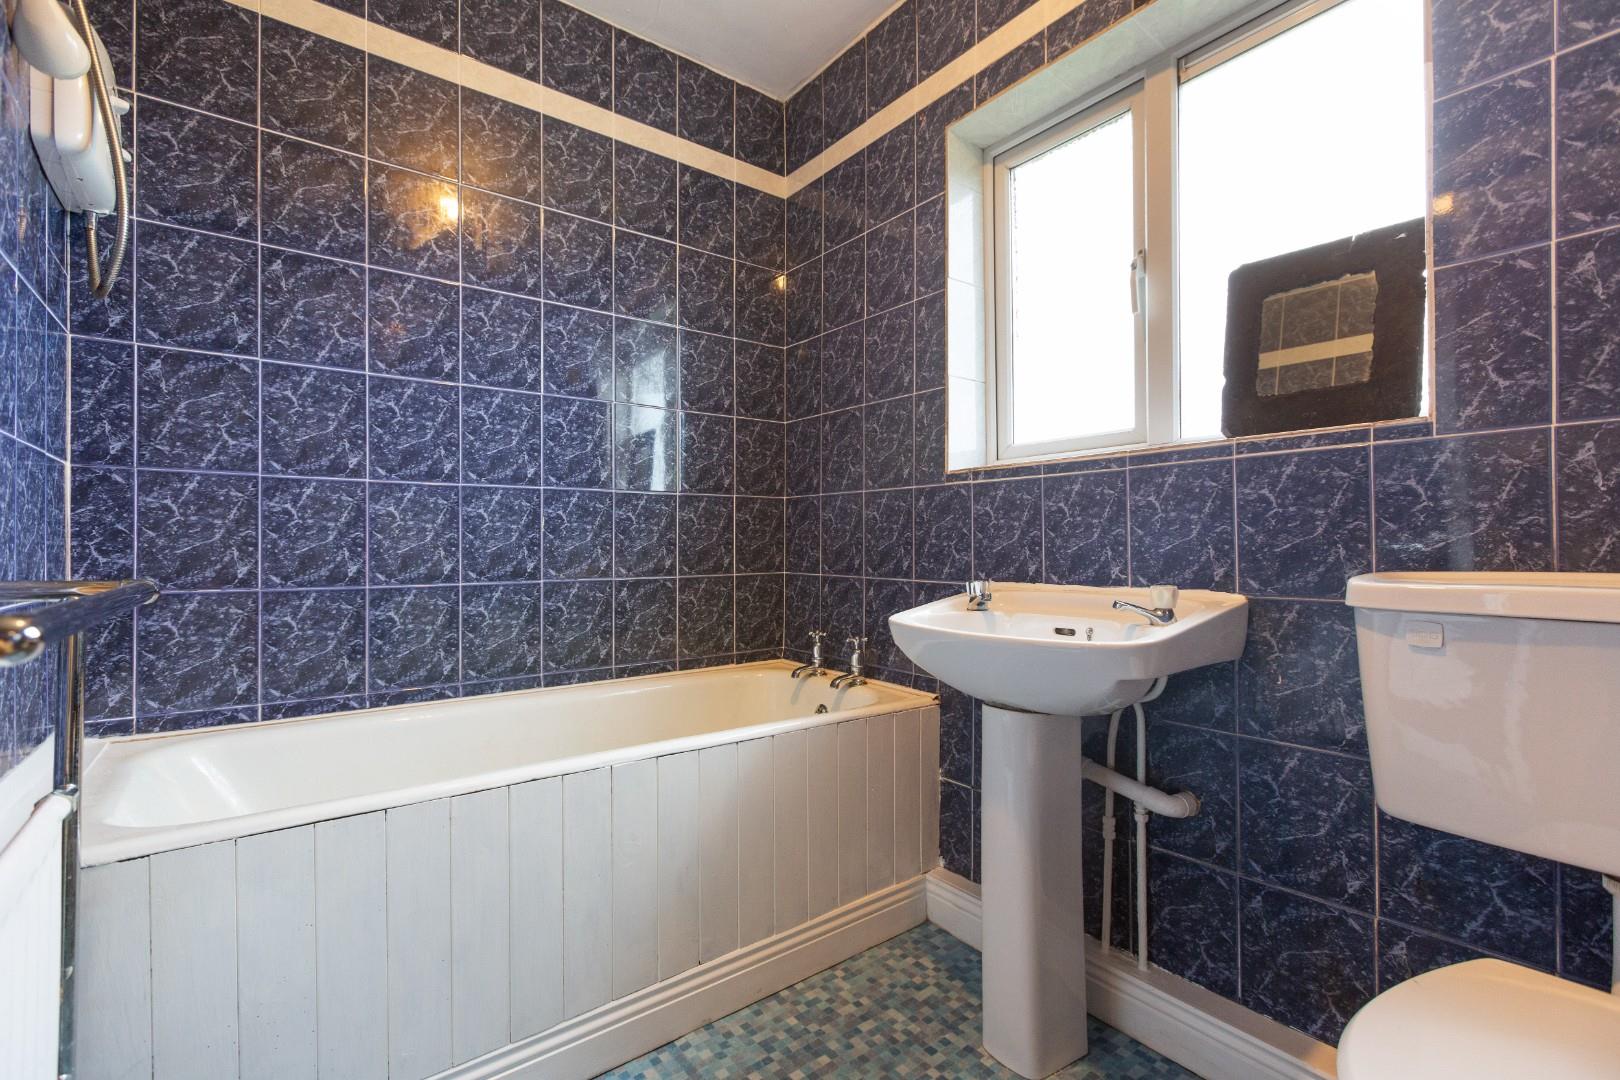
BATHROOM
Bath with Triton electric shower unit. Pedestal wash hand basin and W.C. Window to the rear aspect.
OUTSIDE
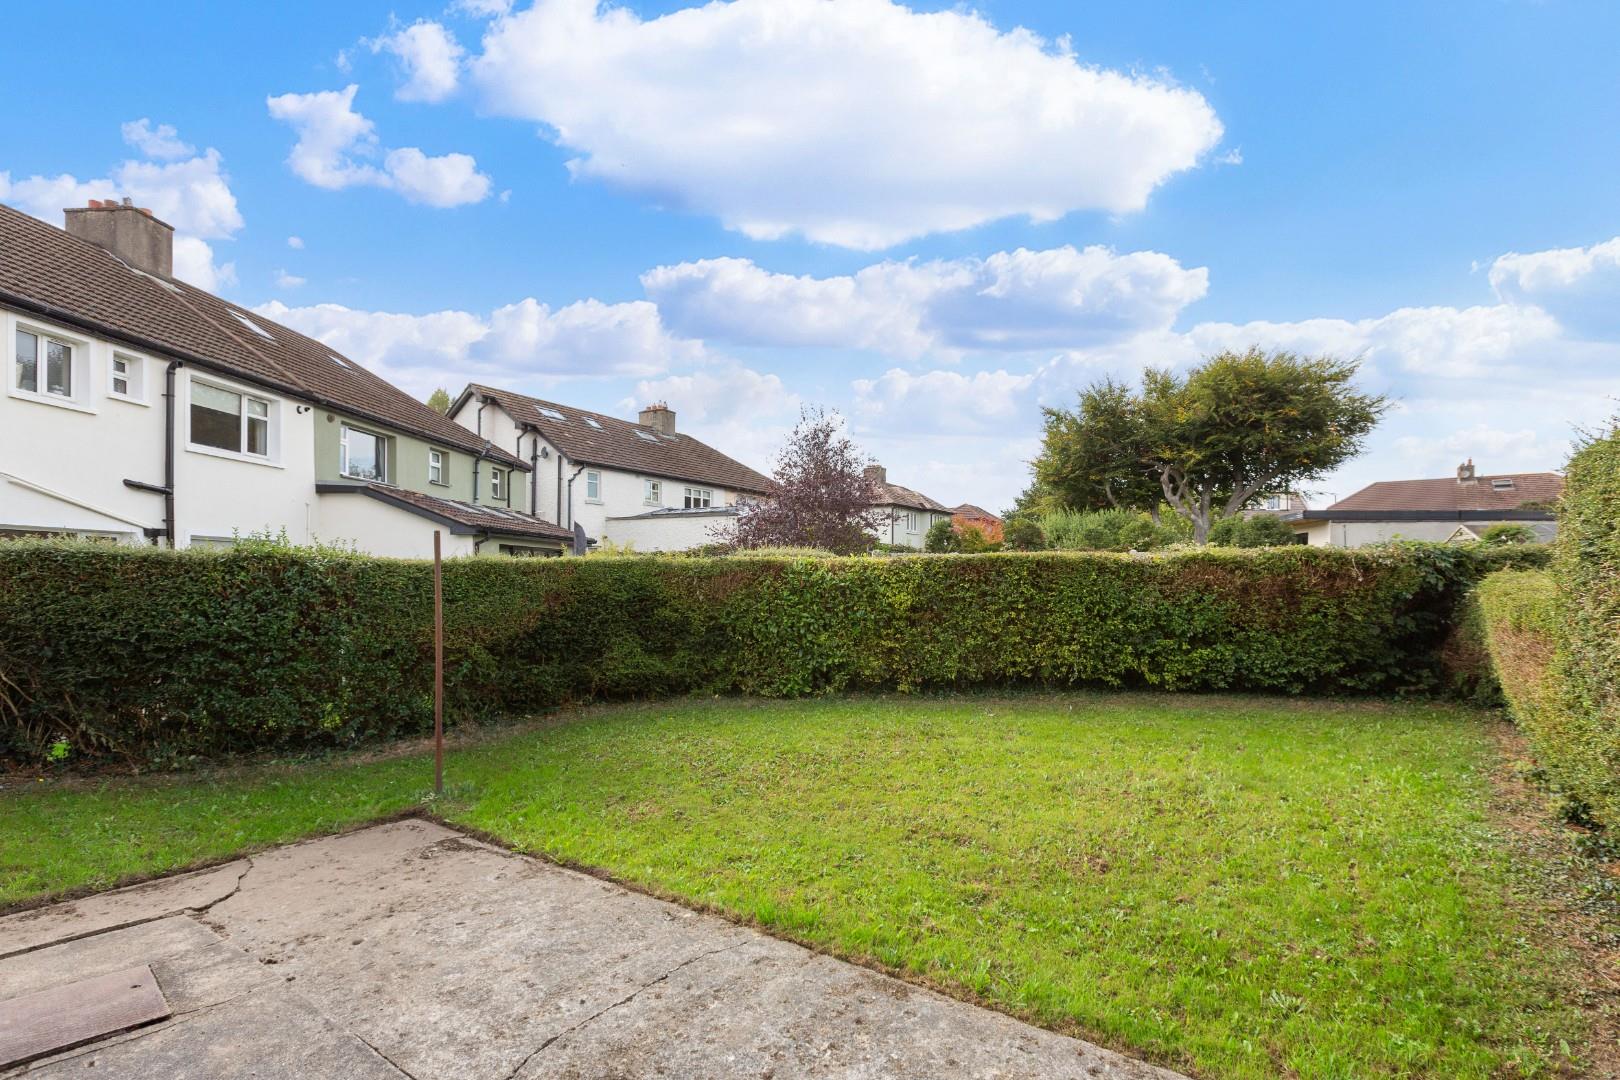
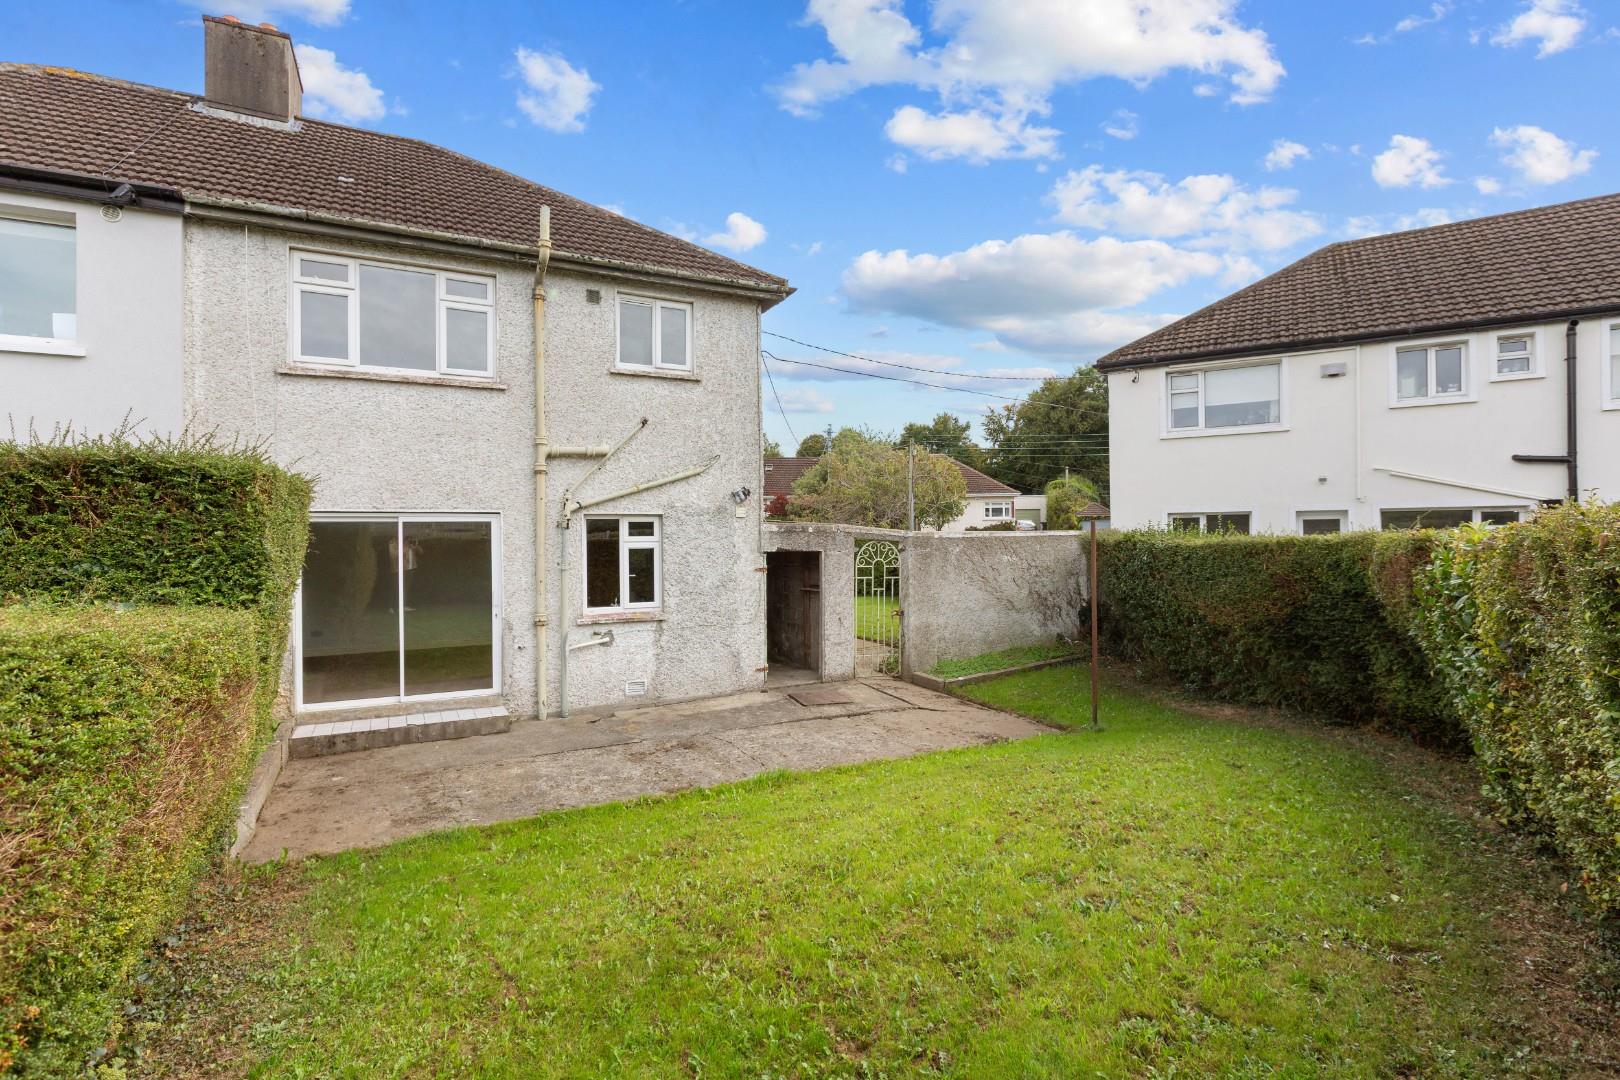
This property is well set back from the road and enjoys a large front garden with a driveway providing plenty of off street parking. The wide road frontage offers huge potential to extend this property to the side (subject to planning). The front garden is laid mainly in lawn with established perimeter hedging. A gated side entrance opens to the rear garden which enjoys a delightful westerly aspect with plenty of sunshine throughout the day. The rear garden is laid in lawn with a large patio area and has a concrete store shed.
GARAGE (3m x 4.80m)
Up and over door. Rear pedestrian door. Replaced Idea gas boiler serving the heating system.
B E R
BER No. 115358277
Output. 263.98 kWh/m²/yr
Viewing
Please contact us on 01 288 0900 if you wish to arrange a viewing appointment for this property, or require further information.
Energy Performance Certificate
Click here to view the Energy Efficiency Rating and Environmental Impact Rating for this property.
Disclaimer
Beirne & Wise endeavour to maintain accurate depictions of properties in Virtual Tours, Floor Plans and descriptions, however, these are intended only as a guide and purchasers must satisfy themselves by personal inspection.
No 16 Seafield Crescent is a handsome bay fronted semi-detached family home (94sqm/1,011sqft) nicely positioned on a corner site in this most desirable and well established neighbourhood. The accommodation briefly comprises: Porch, hall, two reception rooms and kitchen. Upstairs there are 2 double bedrooms and a single bedroom together with a family bathroom. Outside to the front is a large driveway with plenty of off street car parking leading to the garage. A side gate leads to the westerly facing rear garden. This home offers immense potential to expand the accommodation and benefits from an expired planning permission (ref: D15A/0339) to construct a two storey side and rear extension if so desired. Seafield Crescent is a leafy residential road located between the Stillorgan N11 and Rock Road. The immediate area offers a wealth of local amenities including specialist shops, coffee shops and deli’s and the property is within easy reach of the Merrion and Stillorgan Shopping Centres and Blackrock Village. The QBC on the N11 and the DART station on the Rock Road provide easy access to the city centre, not forgetting the attractive coastal setting with Booterstown Nature Reserve and Sandymount Strand both within easy walking distance.
PORCH
HALLWAY
Stairs to first floor.
LIVING ROOM (3.78m x 3.40m)
Feature open fireplace with timber surround and tiled wrought iron inset. Bay window to the front aspect.
DINING ROOM (3.46m x 4.25m)
Sliding patio door to rear garden
KITCHEN (2.30m x 3.22m)
Fitted with wall and base units with countertops over. Stainless steel sink unit. Window to the rear aspect.
FIRST FLOOR LANDING
Access to attic. Hot press and window to the side aspect.
BEDROOM 1 (3.50m x 4.22m)
Fitted wardrobes and shelving. Bay window to the front aspect.
BEDROOM 2 (3.50m x 3.32m)
Window to the rear aspect.
BEDROOM 3 (2.25m x 2.64m)
Window to the front aspect. Fitted wardrobes.
BATHROOM
Bath with Triton electric shower unit. Pedestal wash hand basin and W.C. Window to the rear aspect.
OUTSIDE
This property is well set back from the road and enjoys a large front garden with a driveway providing plenty of off street parking. The wide road frontage offers huge potential to extend this property to the side (subject to planning). The front garden is laid mainly in lawn with established perimeter hedging. A gated side entrance opens to the rear garden which enjoys a delightful westerly aspect with plenty of sunshine throughout the day. The rear garden is laid in lawn with a large patio area and has a concrete store shed.
GARAGE (3m x 4.80m)
Up and over door. Rear pedestrian door. Replaced Idea gas boiler serving the heating system.
B E R
BER No. 115358277
Output. 263.98 kWh/m²/yr
Viewing
Please contact us on 01 288 0900 if you wish to arrange a viewing appointment for this property, or require further information.
Energy Performance Certificate
Click here to view the Energy Efficiency Rating and Environmental Impact Rating for this property.
Disclaimer
Beirne & Wise endeavour to maintain accurate depictions of properties in Virtual Tours, Floor Plans and descriptions, however, these are intended only as a guide and purchasers must satisfy themselves by personal inspection.
Features
- Large corner site
- Ample off street car parking
- Stripped pine original doors
- Double glazed windows
- Gas heating
- Garage
- Potential to extend the accommodation (S.T.P.P)
- Westerly facing rear garden
Share
Require aValuation
Thinking of Selling or require market advice - find out more with our free valuation.