
Details
41, Trimbleston, Goatstown, D14XV82
€585,000

Description
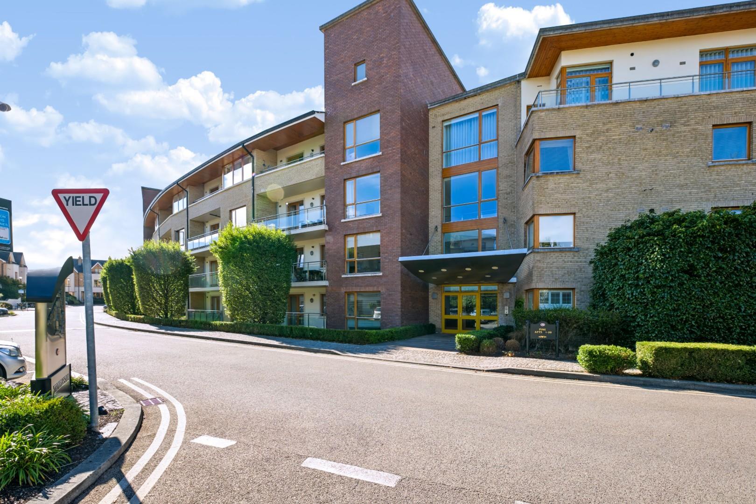
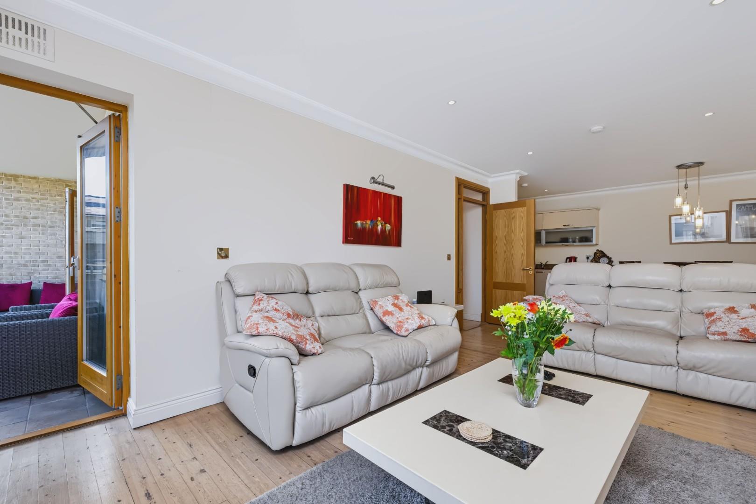
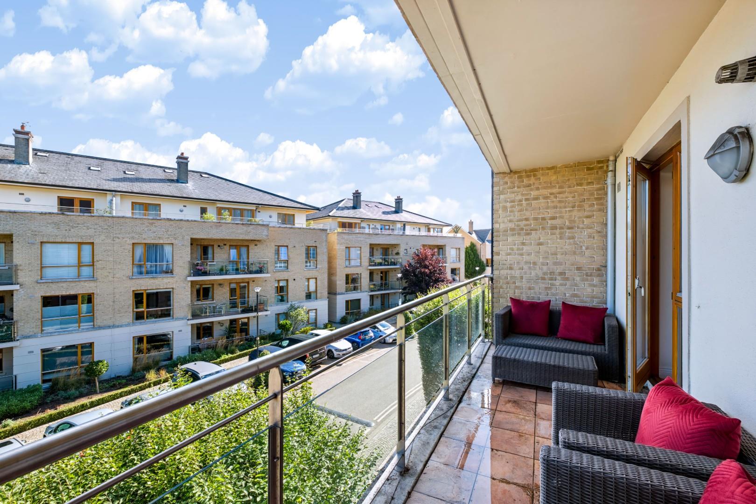
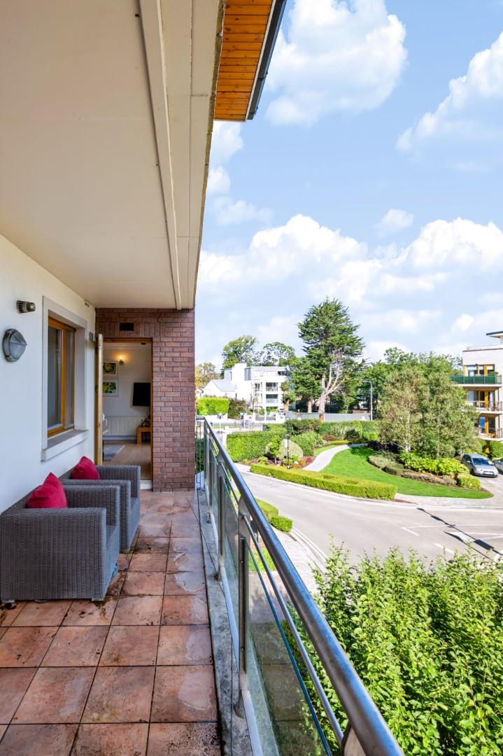
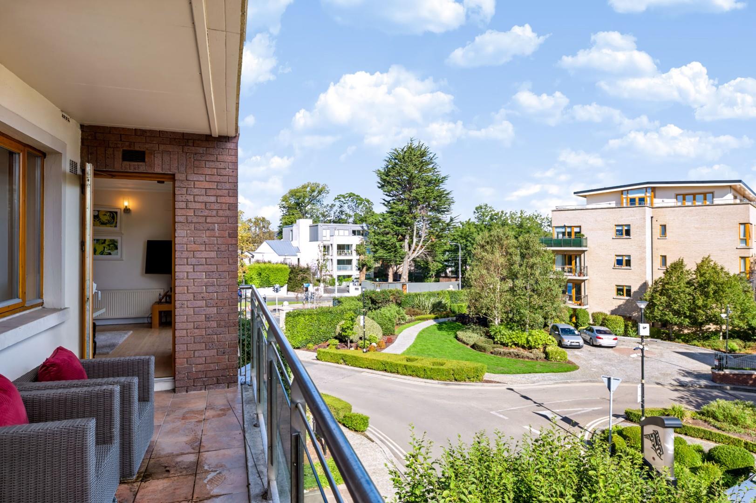
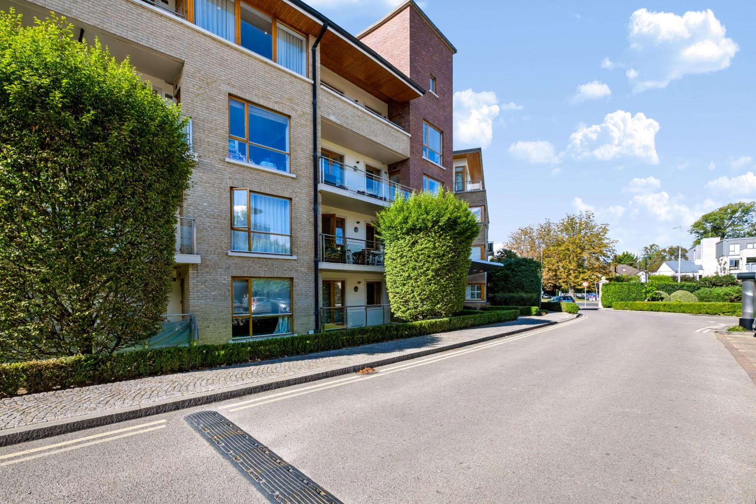
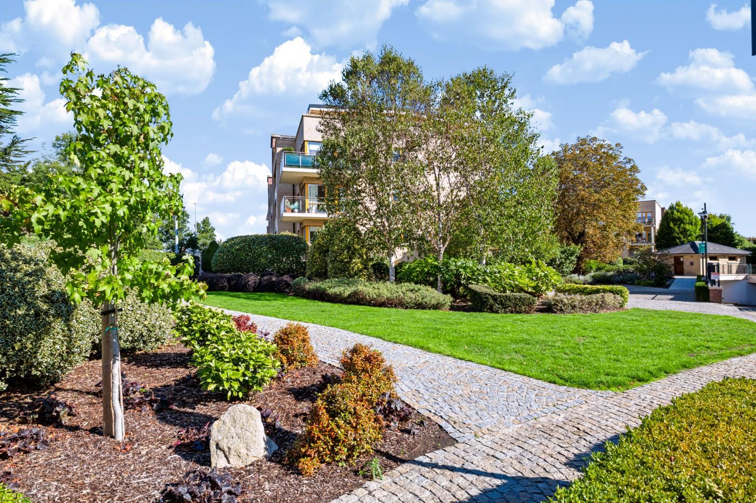
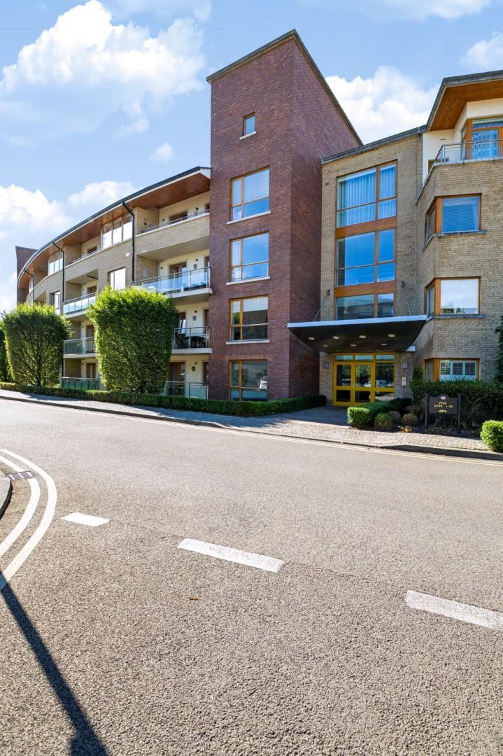
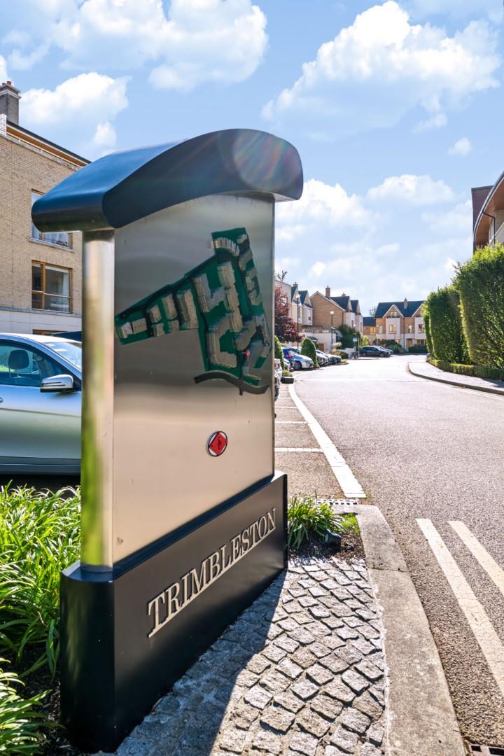
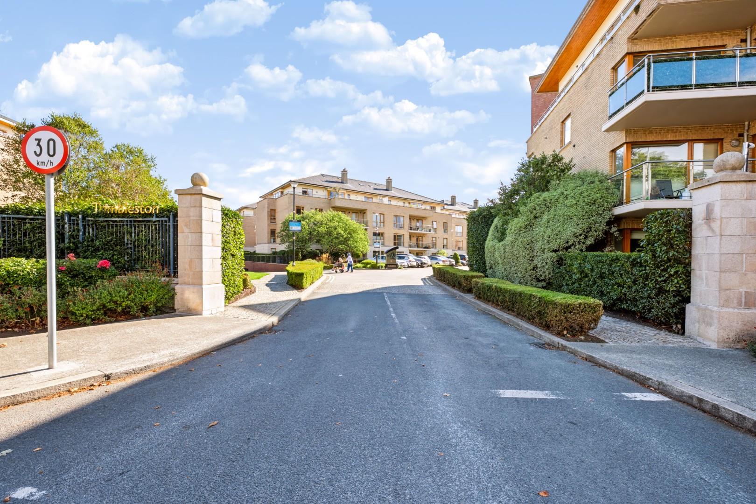
No. 41 is a most attractive, two-bedroom, second floor apartment located to the front of the development in the Sycamore block. Trimbleston is a prestigious Sorohan-built development just off the Goatstown Road - considered a most desirable location in south Dublin. This modern development comprises of lovely blend of apartments and houses set amidst landscaped gardens. This owner-occupied apartment has been well maintained throughout and features light and airy accommodation extending to 78 sq. m. (excluding the balcony.) It comprises a welcoming entrance hall with adjoining storage closet and hot press, a kitchen that is open plan with the spacious living/dining room, two double bedrooms (one en-suite), and a bathroom. This superb apartment has a large balcony overlooking the leafy communal landscaped gardens and is accessible from both the living/dining room and the principal bedroom. There is an allocated underground parking space and visitor parking at surface level. Trimbleston enjoys a central location; it is within close proximity to Clonskeagh, Milltown, Ranelagh, Dundrum, and Stillorgan, offering an excellent range of shopping centres, speciality shops, restaurants, eateries, schools, and sporting amenities. It is within walking distance of UCD Belfield and all its associated leisure facilities. The LUAS is but 15/20-minute walk away and there are several bus routes providing access to the city and beyond as well as access to the M50/N11 motorways nearby.
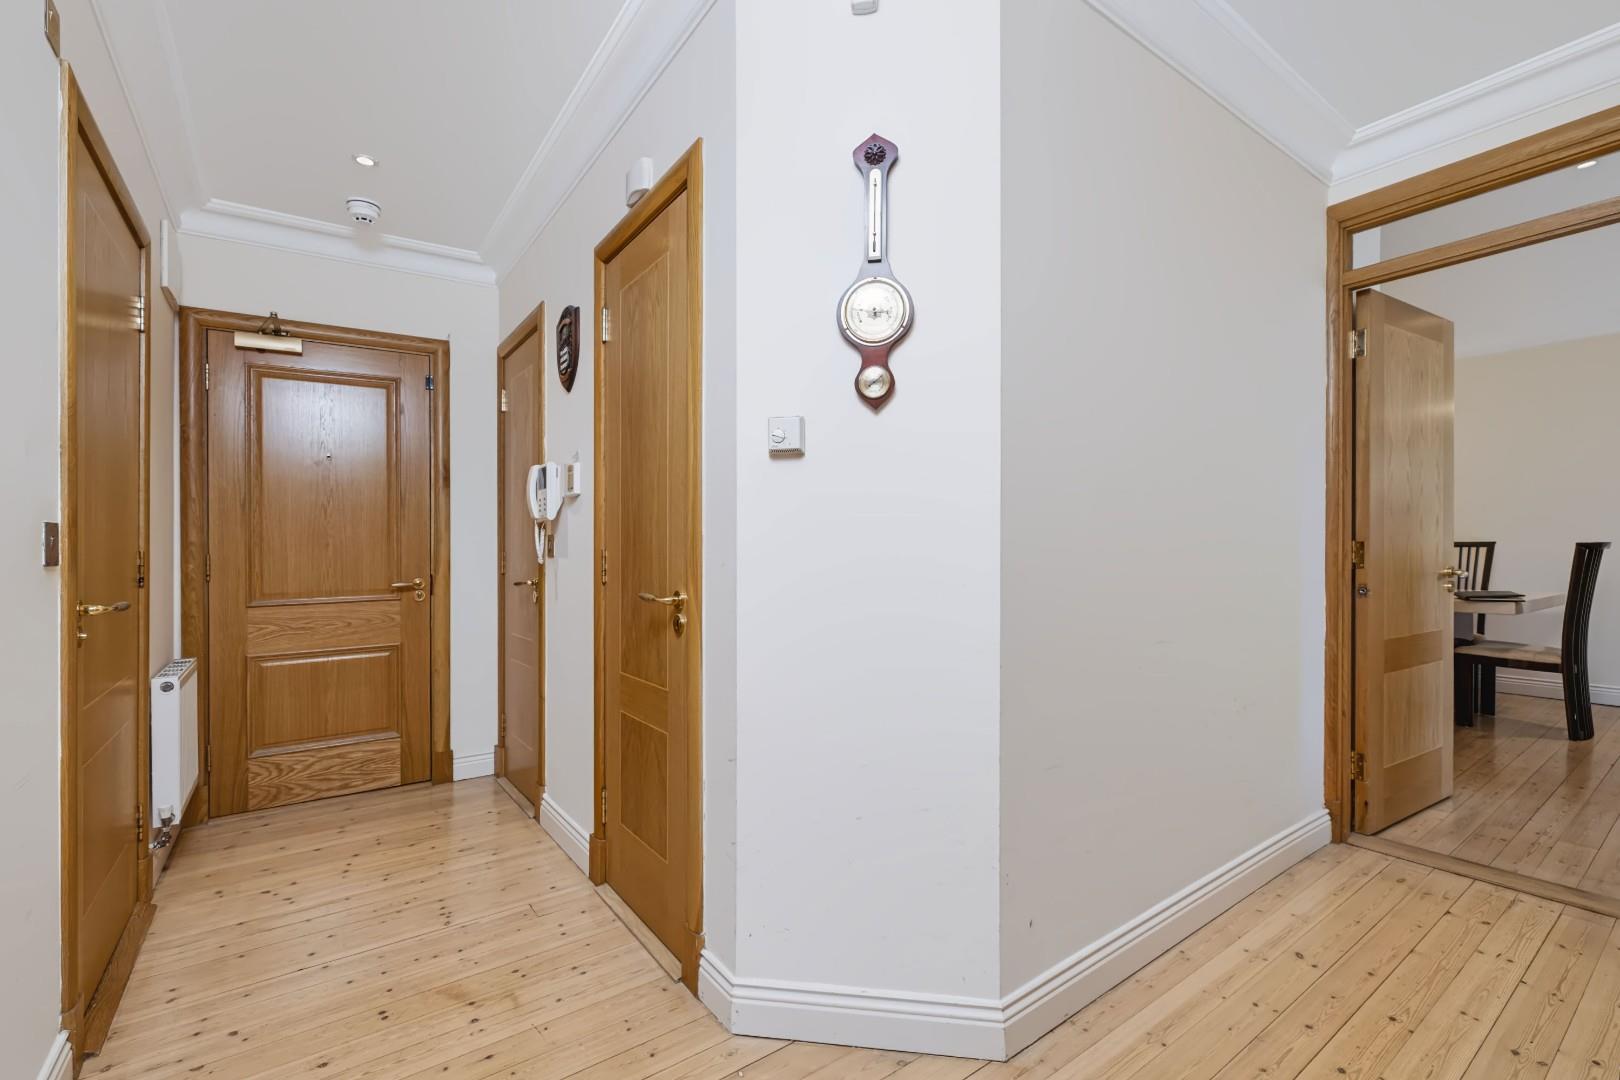
HALL
With ceiling coving, recessed lighting, and timber flooring. There is access to the storage closet and the hot press.
KITCHEN (5.14m x 2.61m)
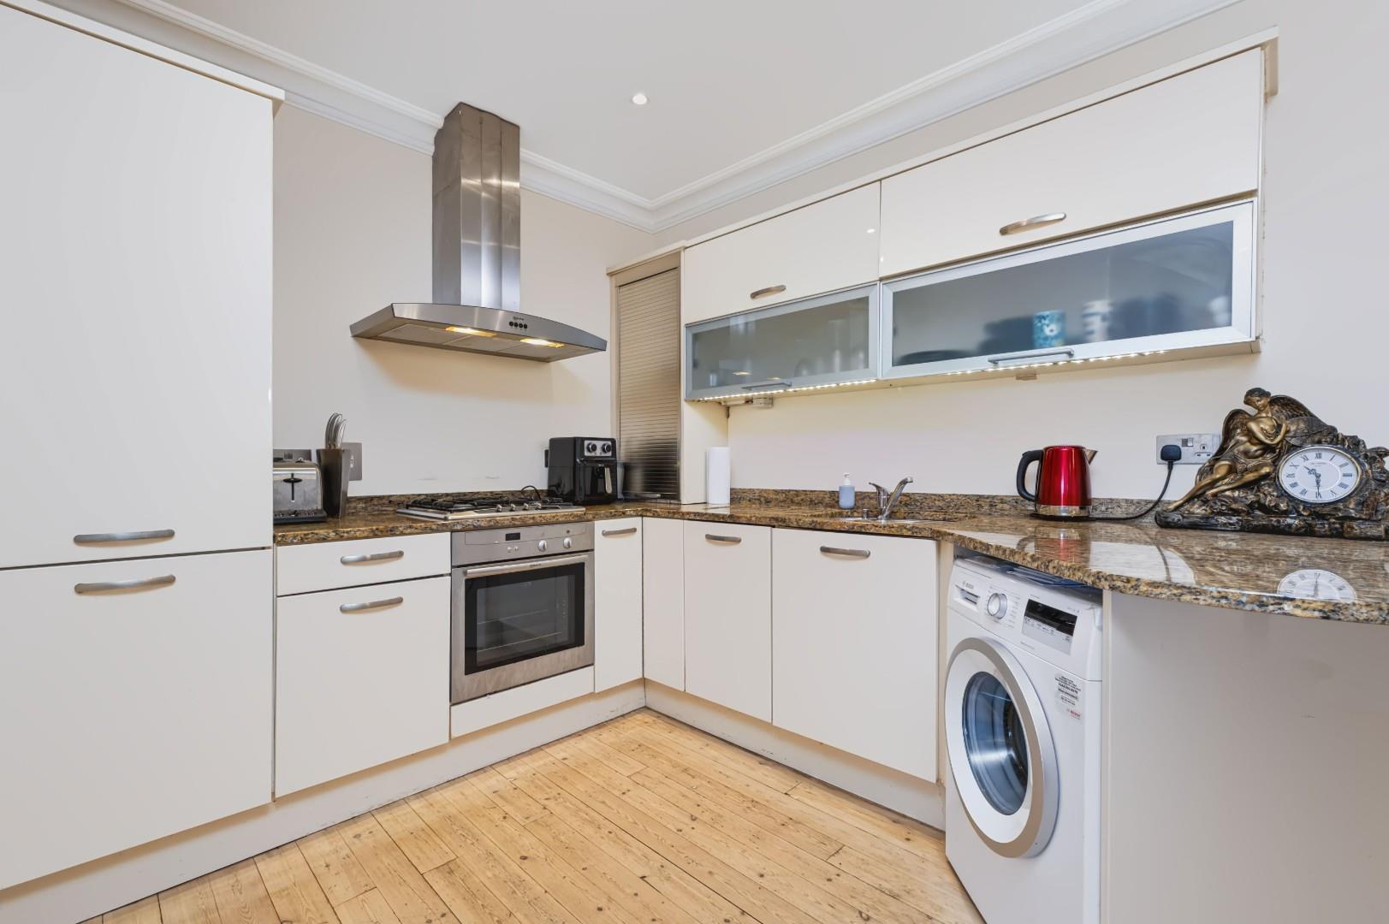
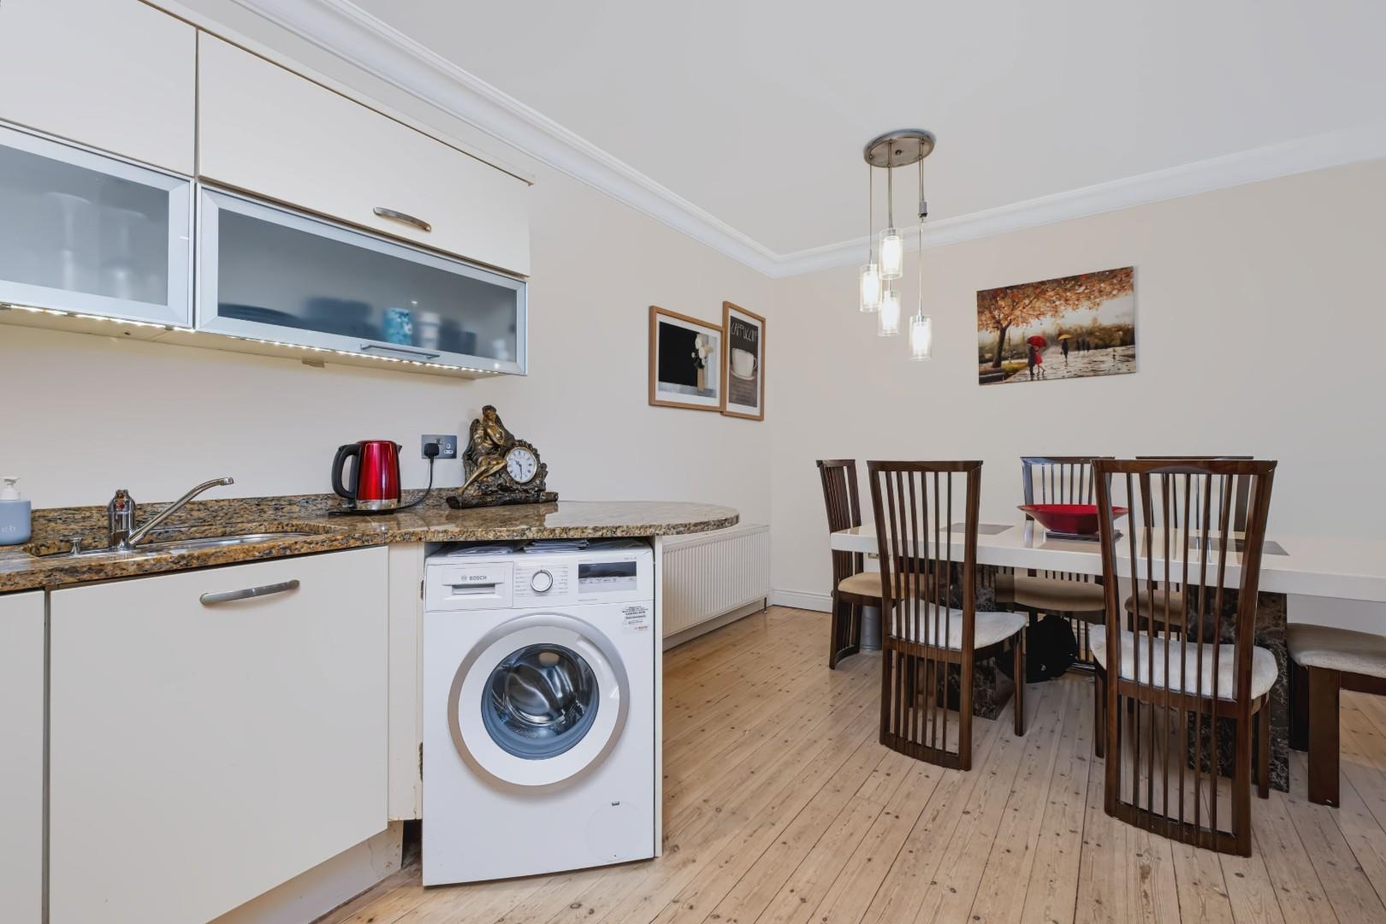
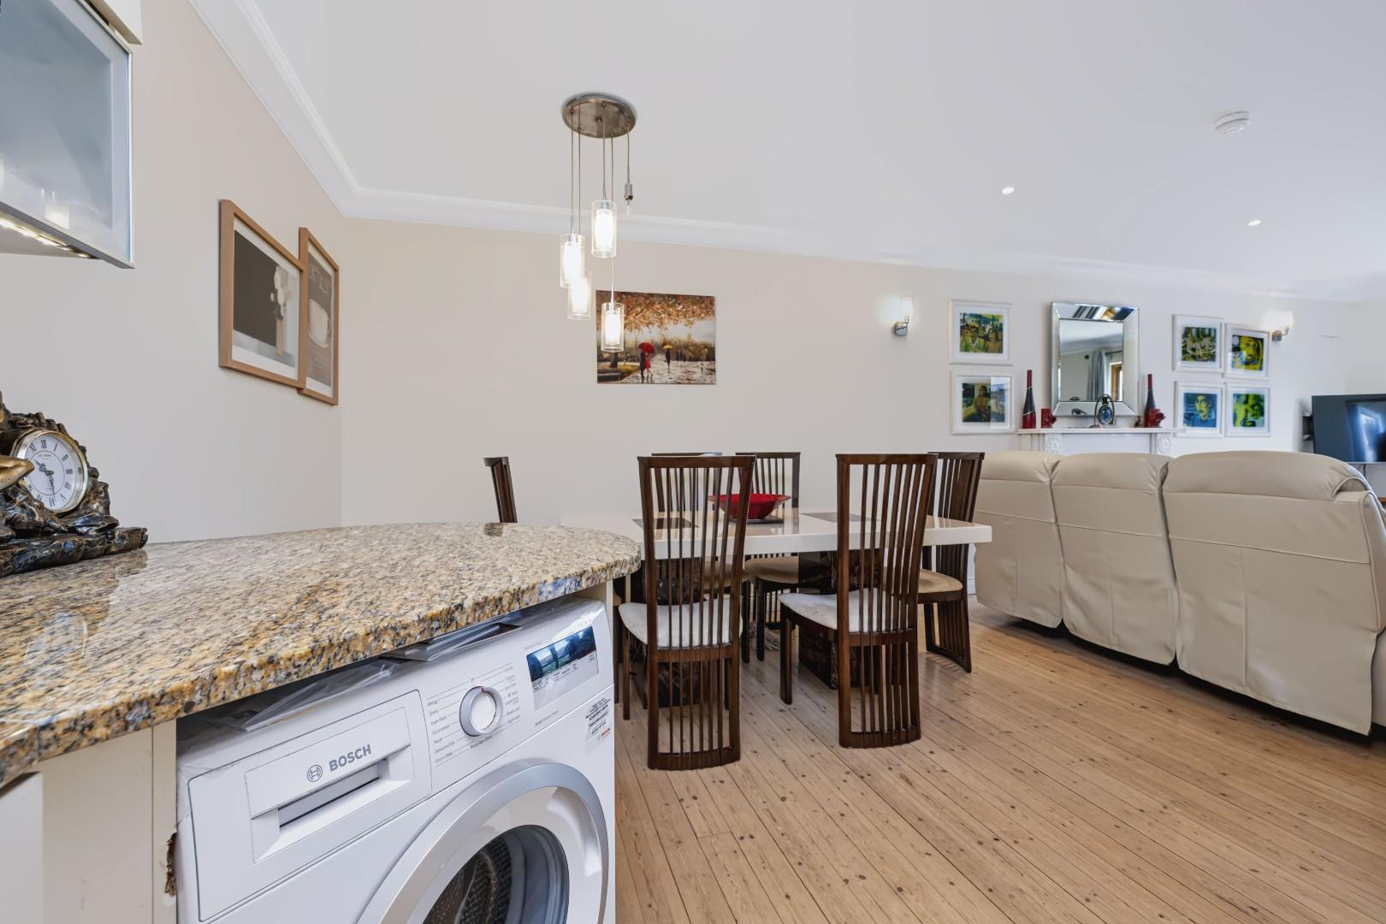
Open plan with living dining area with coved ceiling and recessed down lighters fitted with an array of floor and wall mounted Shaker style units with granite worktops, an integrated fridge / freezer and dishwasher. There is a built- in oven and gas hob with overhead extractor and plumbing provided for a washing machine. Open to
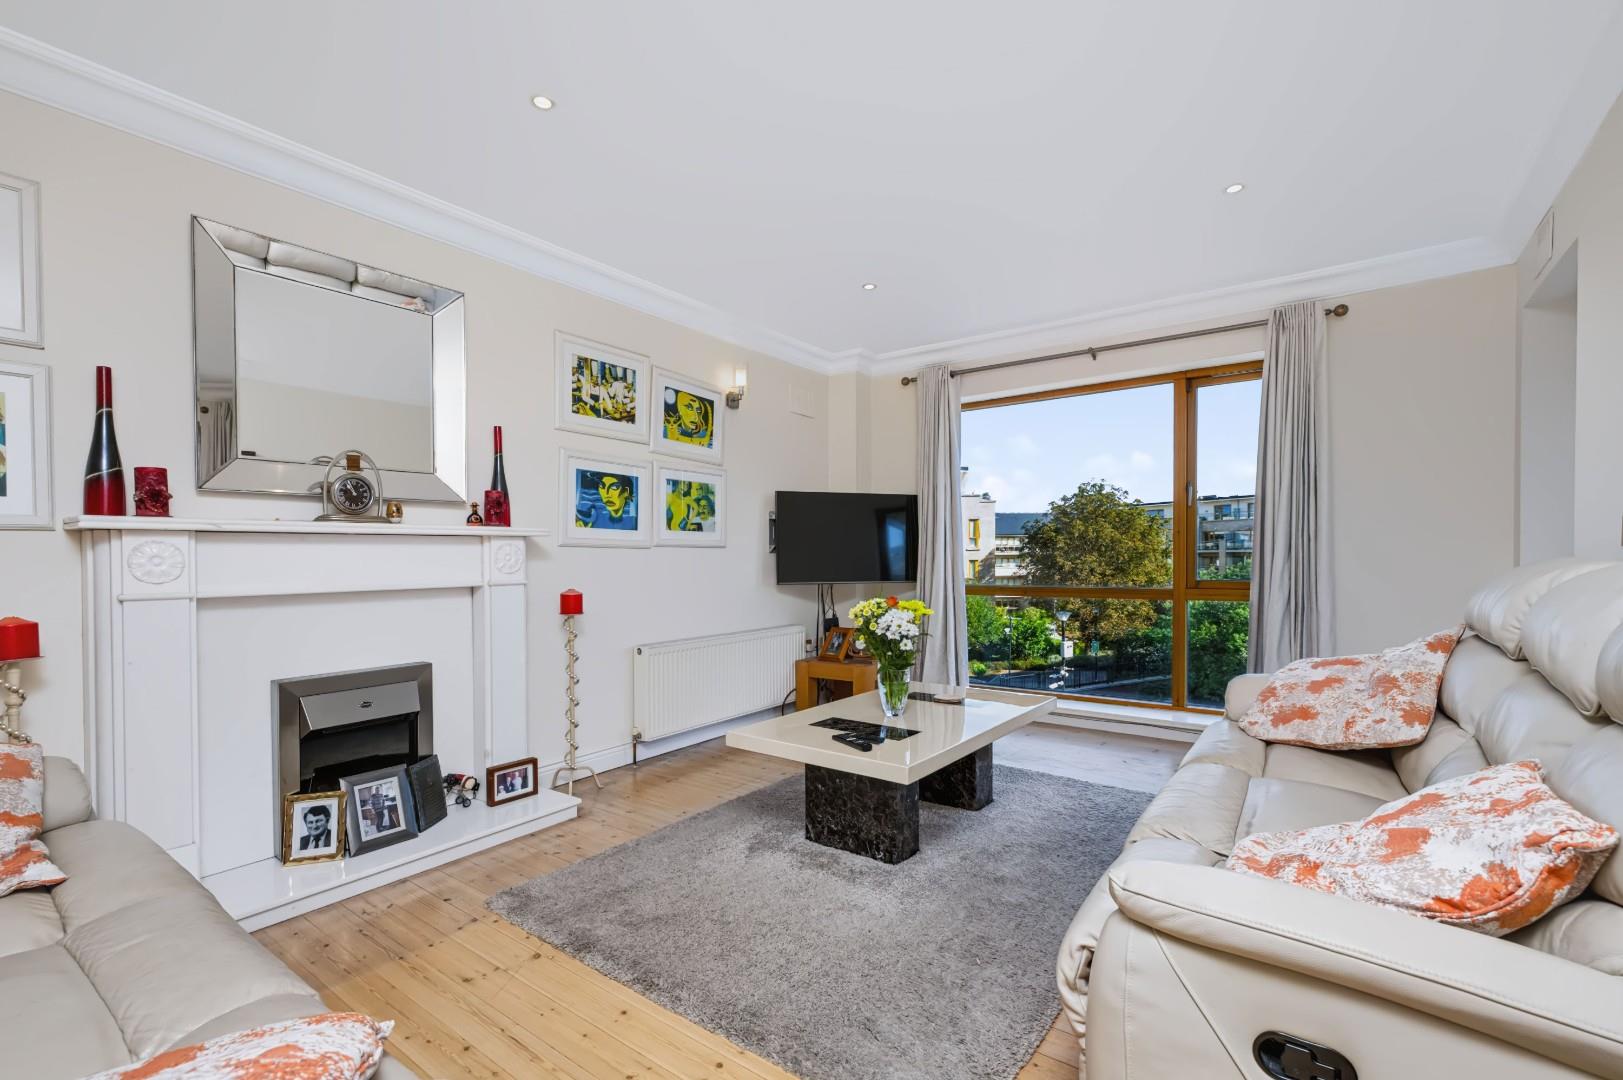
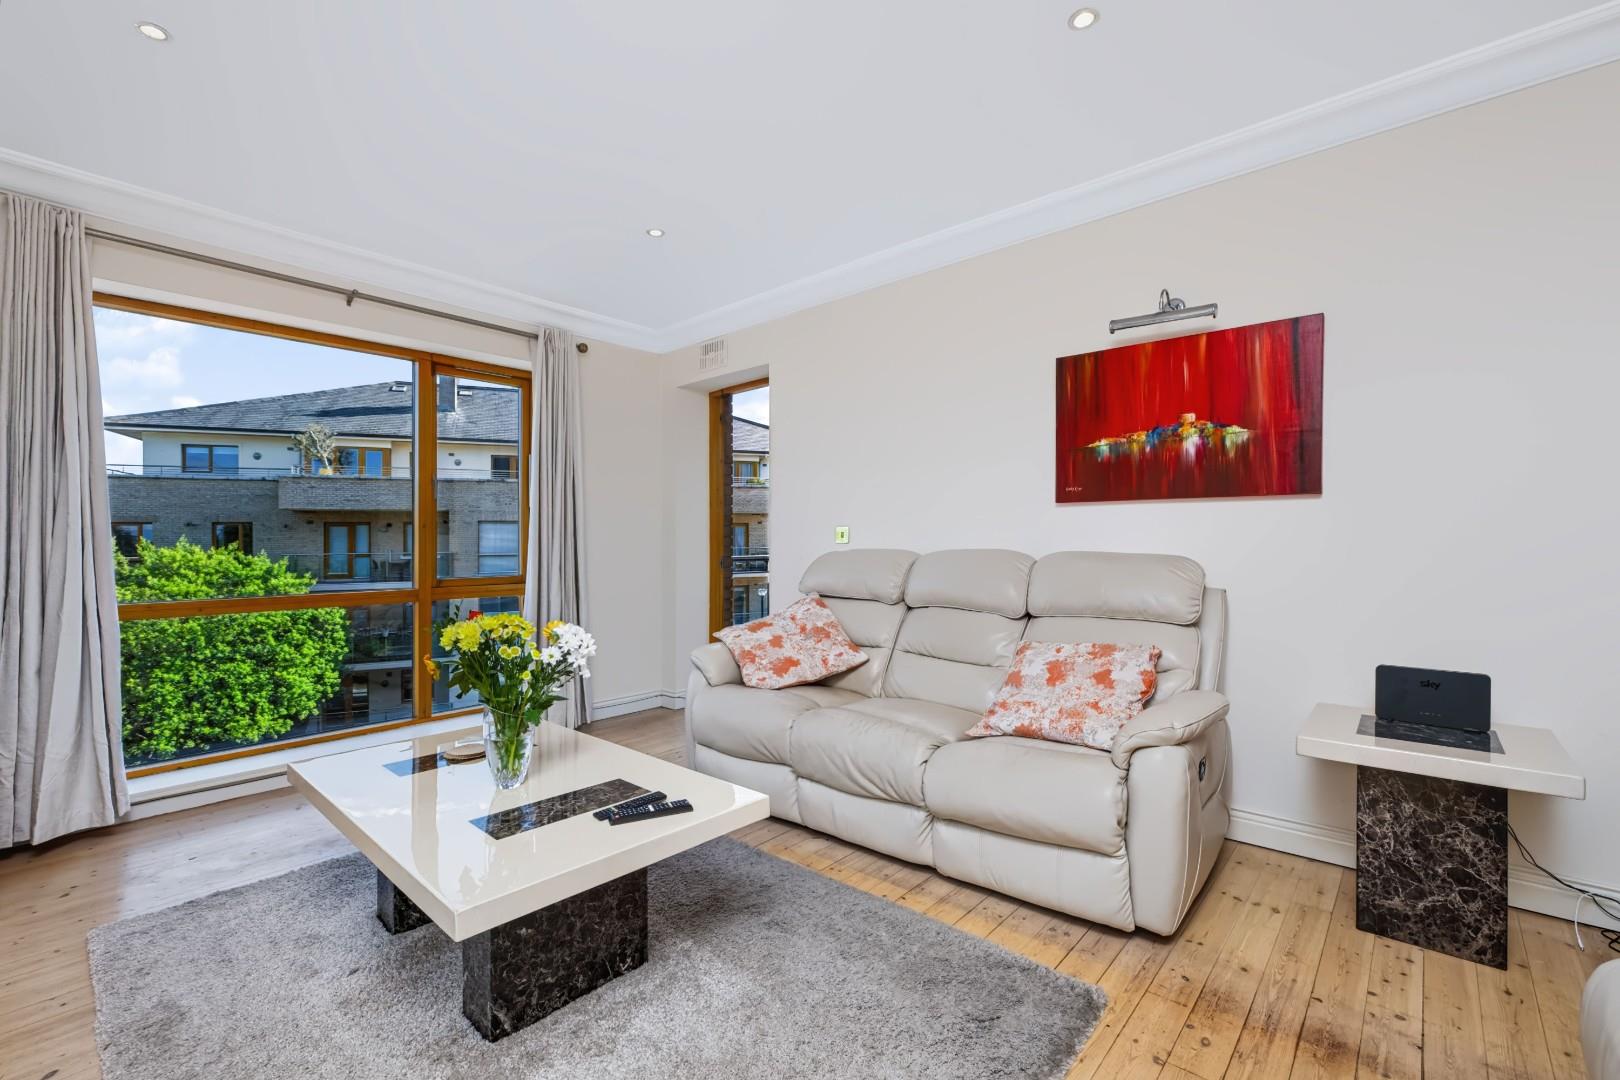
LIVING /DINING ROOM (6.22m x 3.71m)
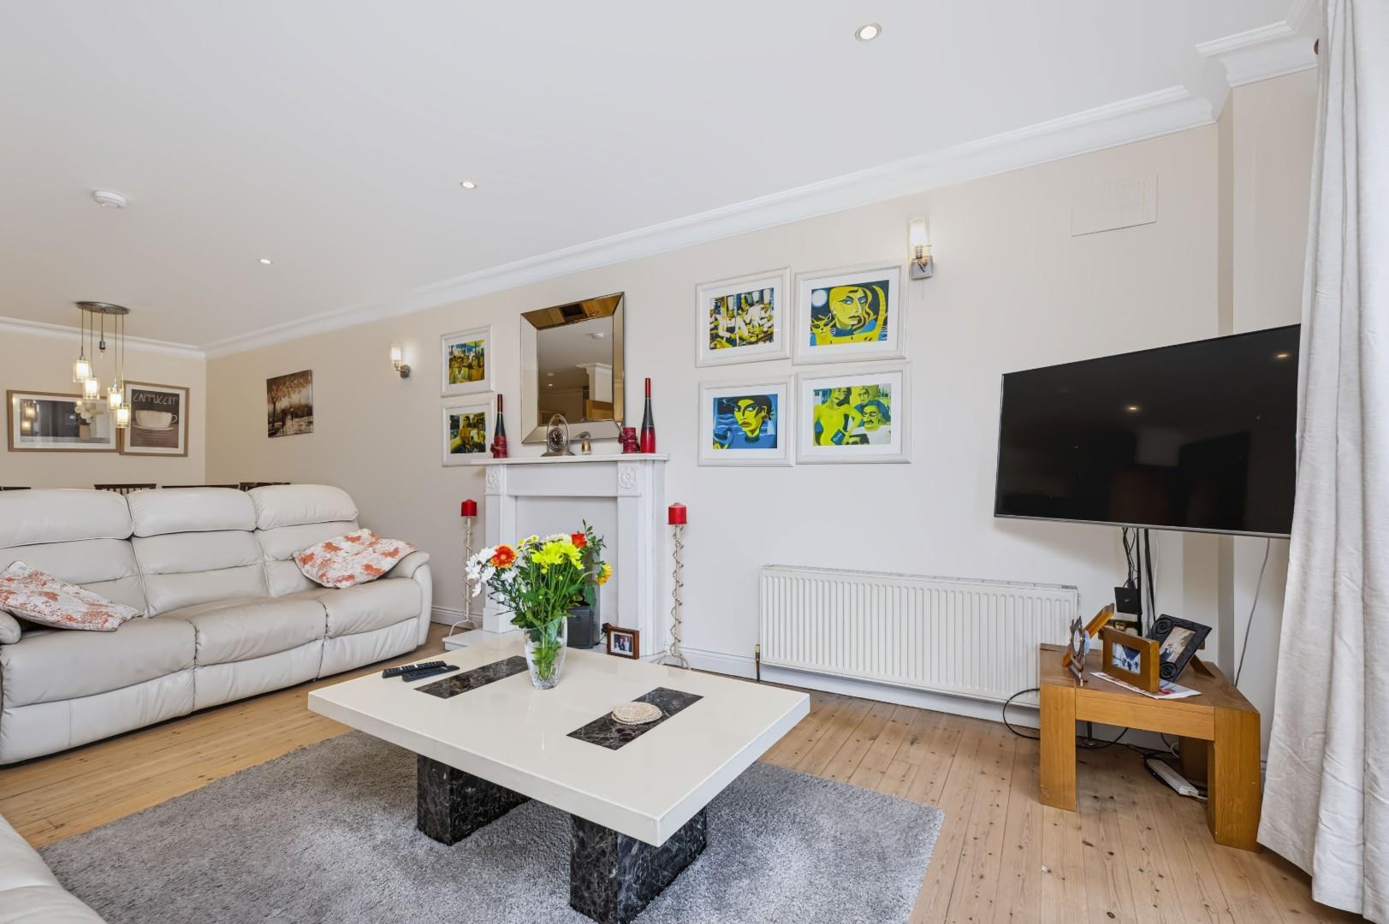
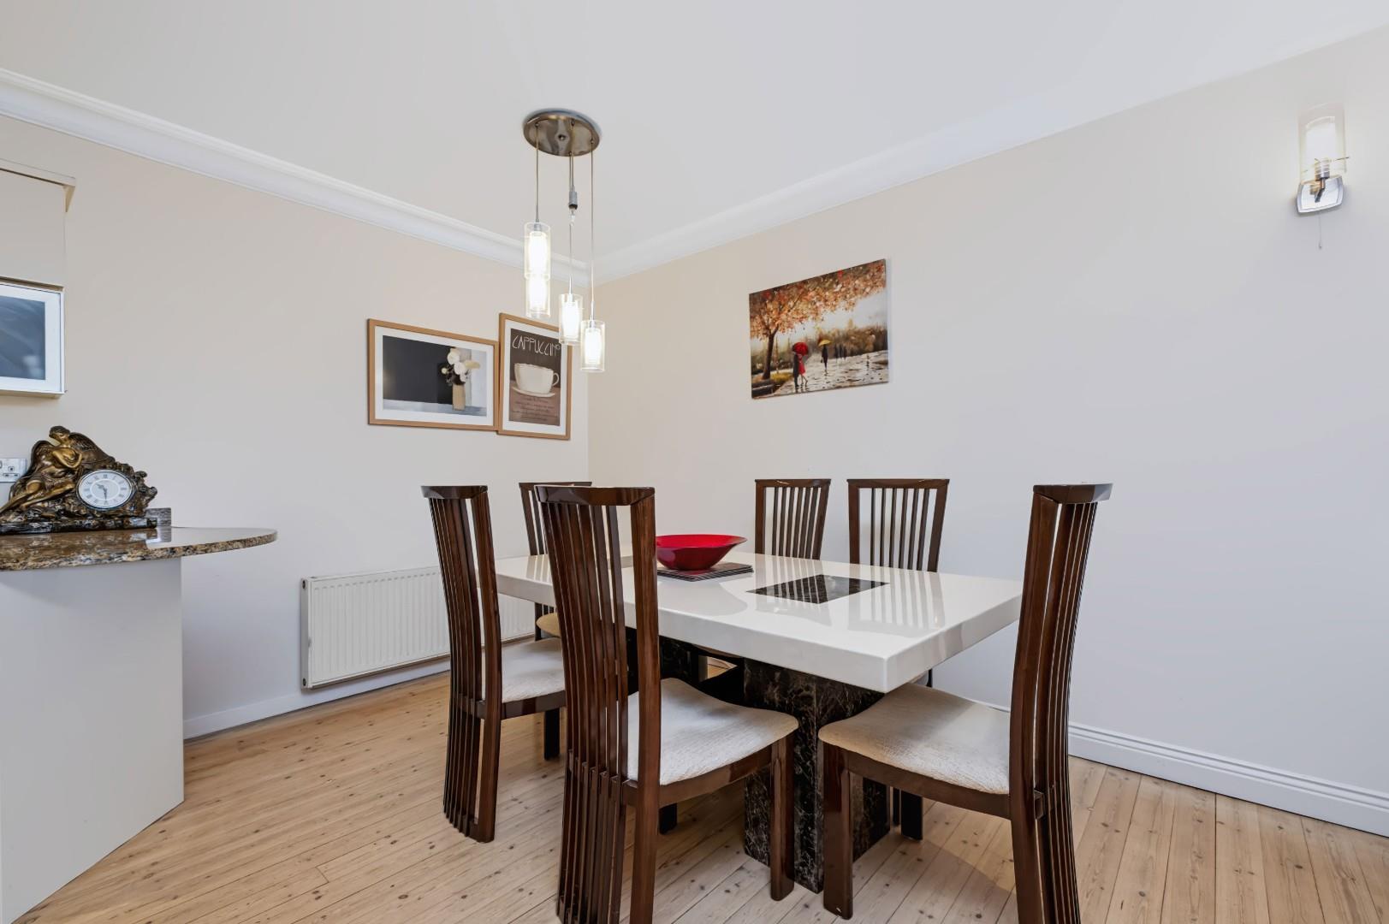
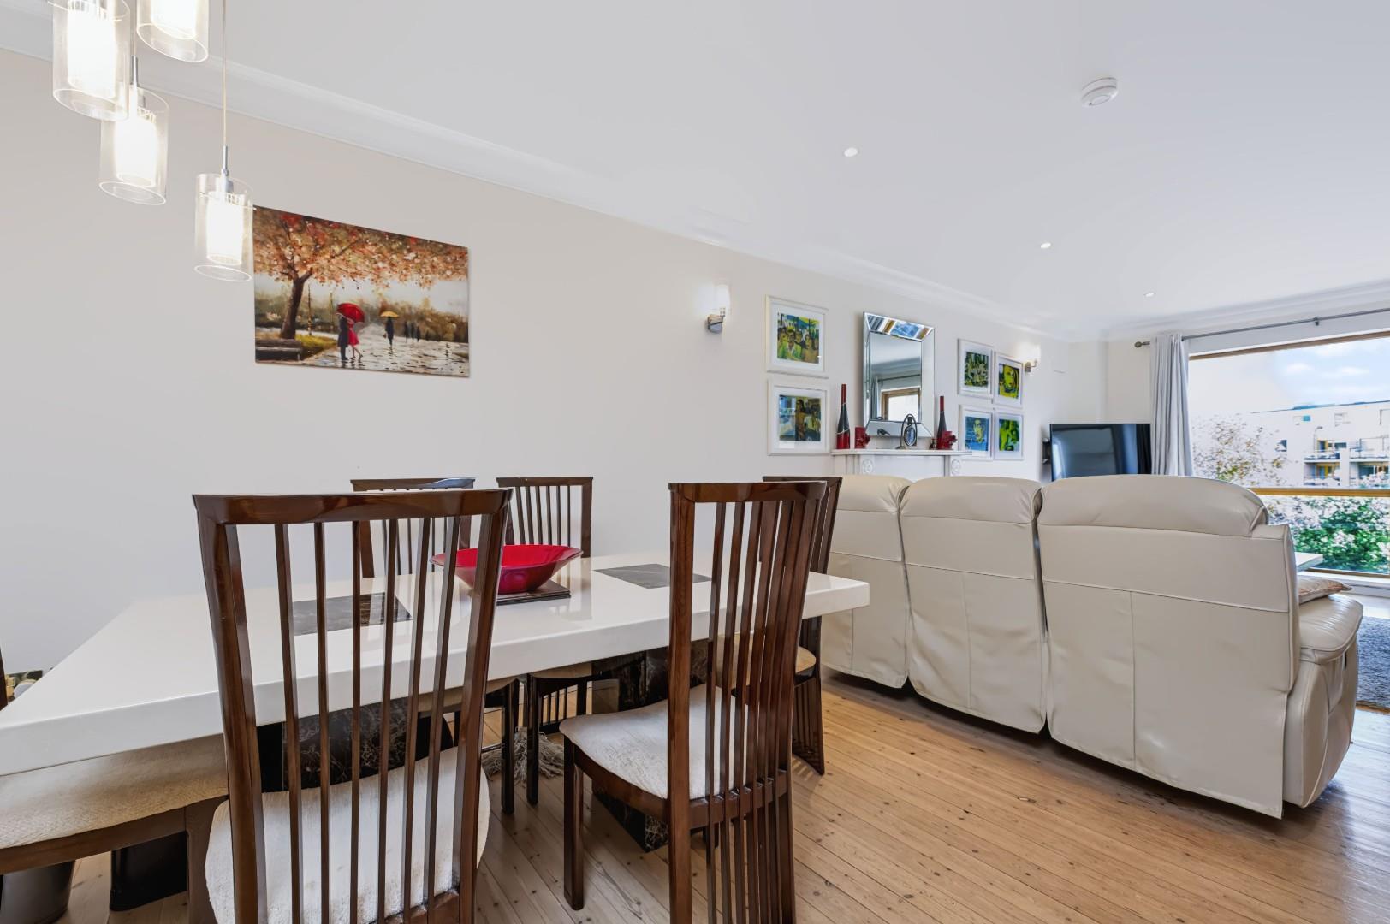
This is a very spacious, well proportioned, bright room - perfect for entertaining with ample room to dine and has a large floor to ceiling window overlooking the gardens and access to the balcony. It features ceiling coving, recessed lights and timber flooring and attractive fireplace with hearth and an electric effect fire provides a focal point for this lovely room.
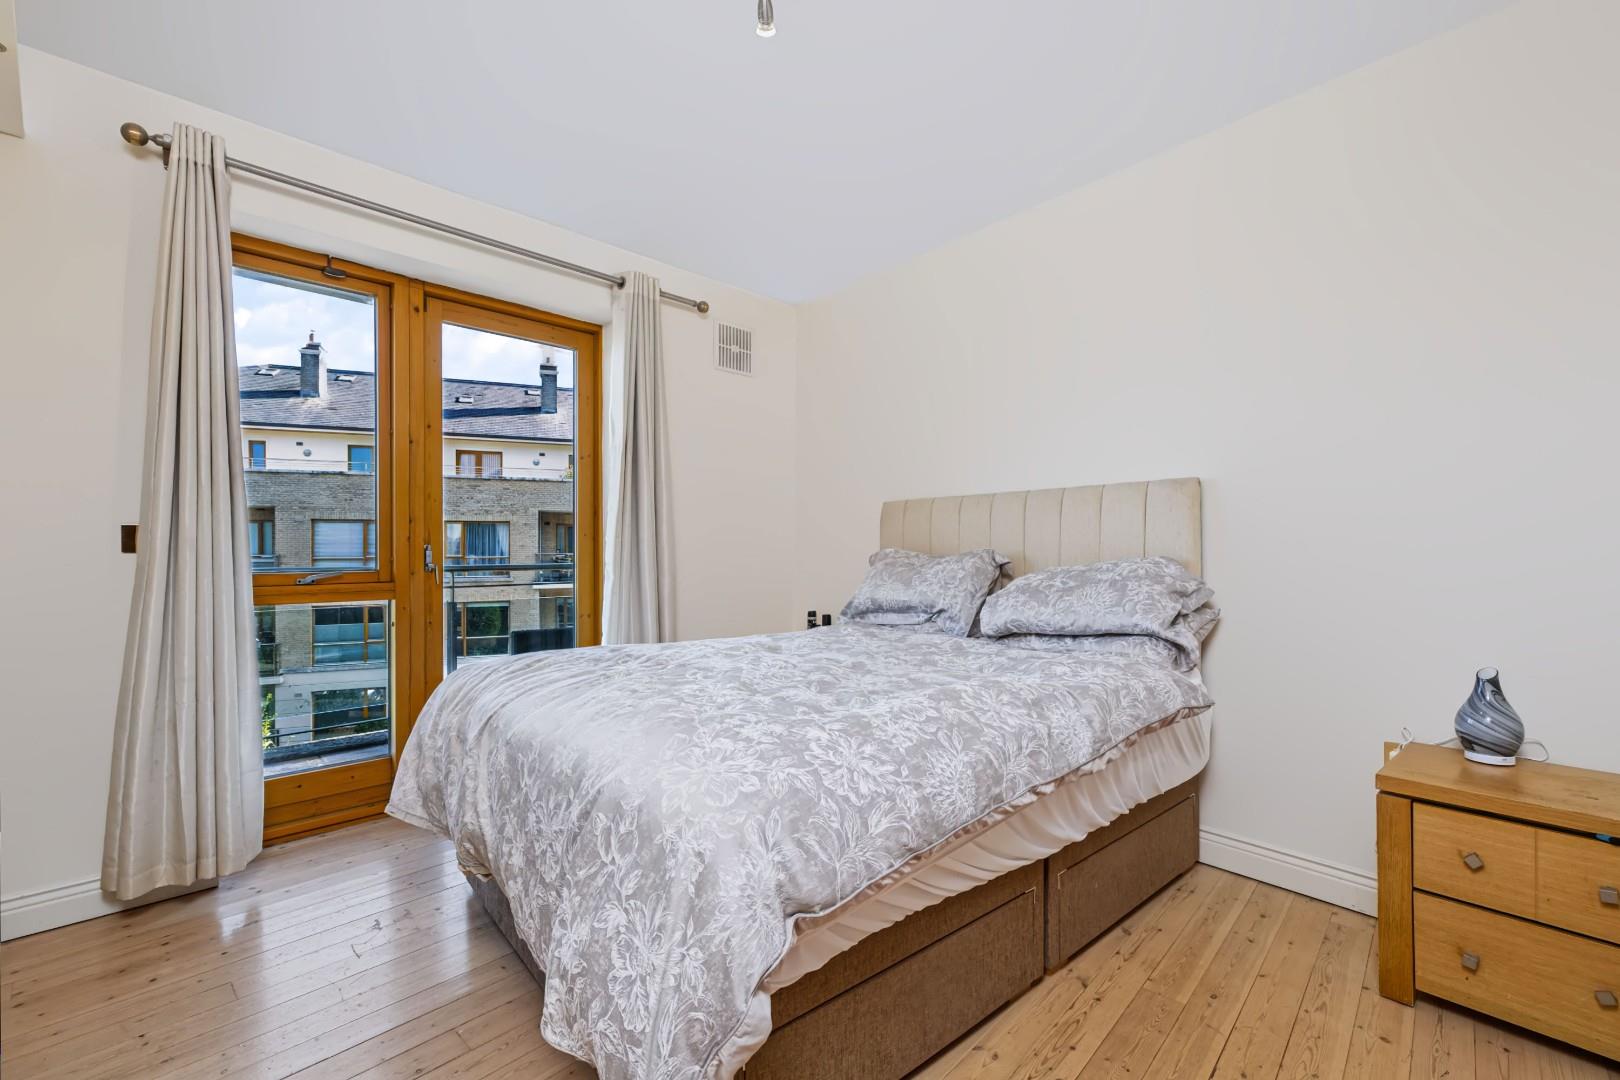
BEDROOM ONE (3.45m x 3.45m)
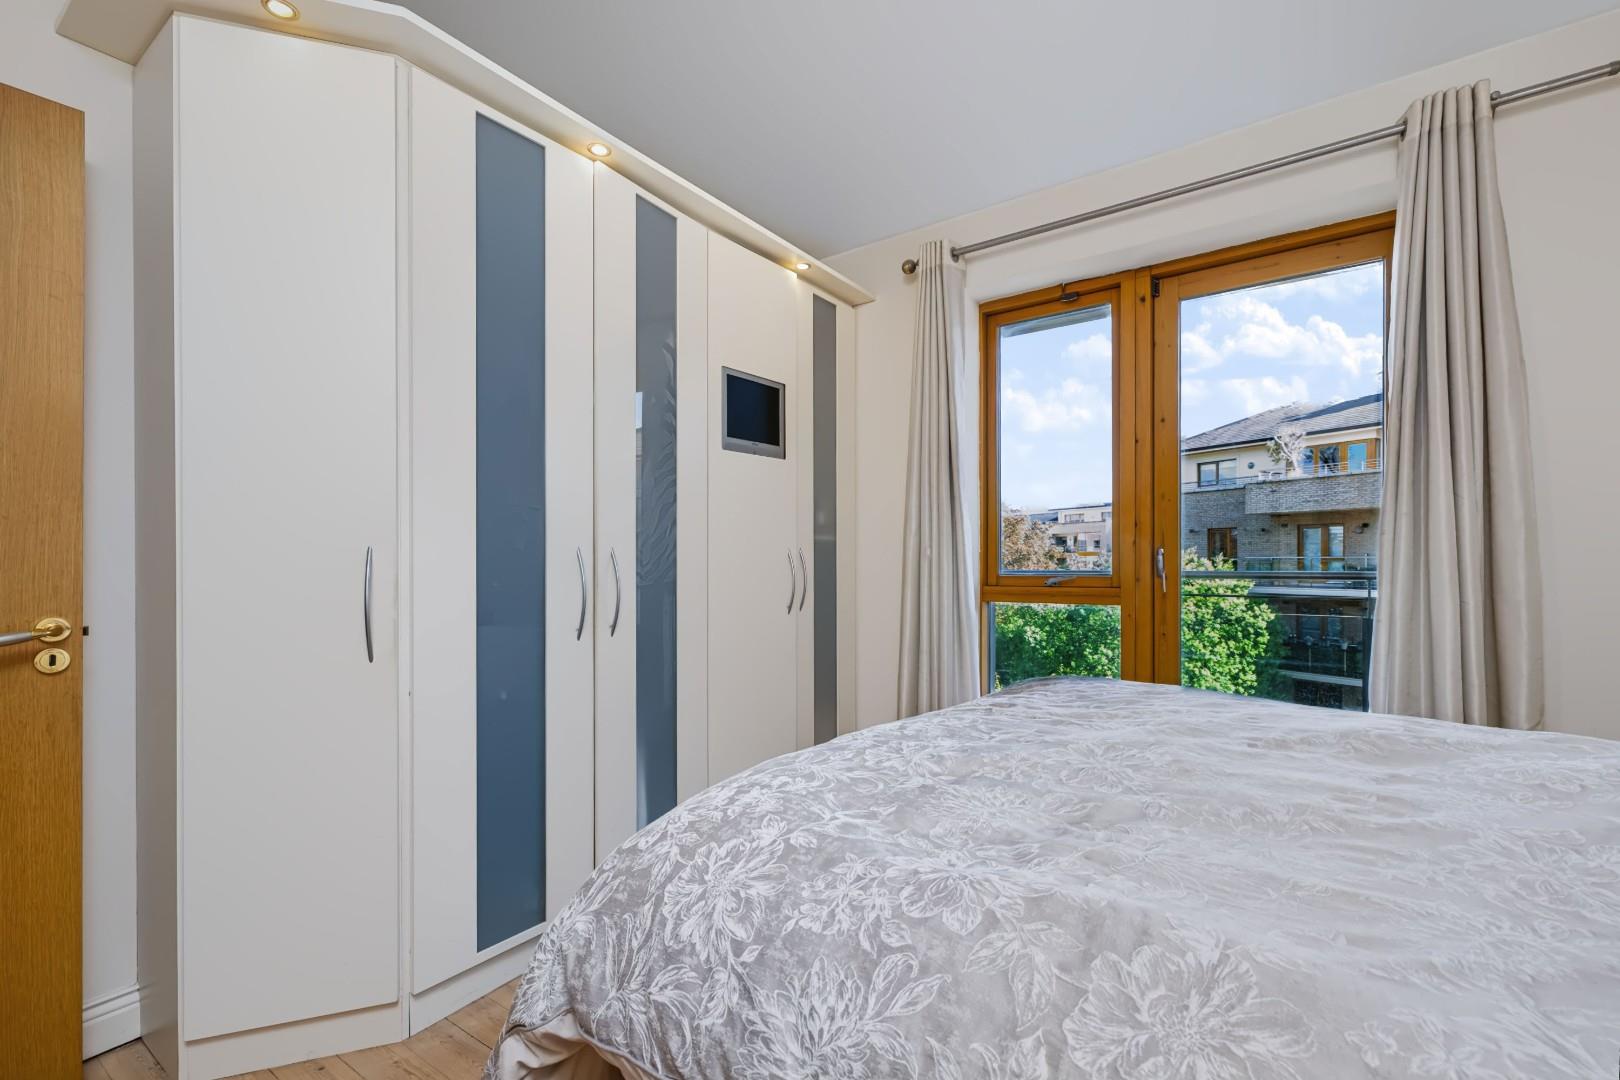
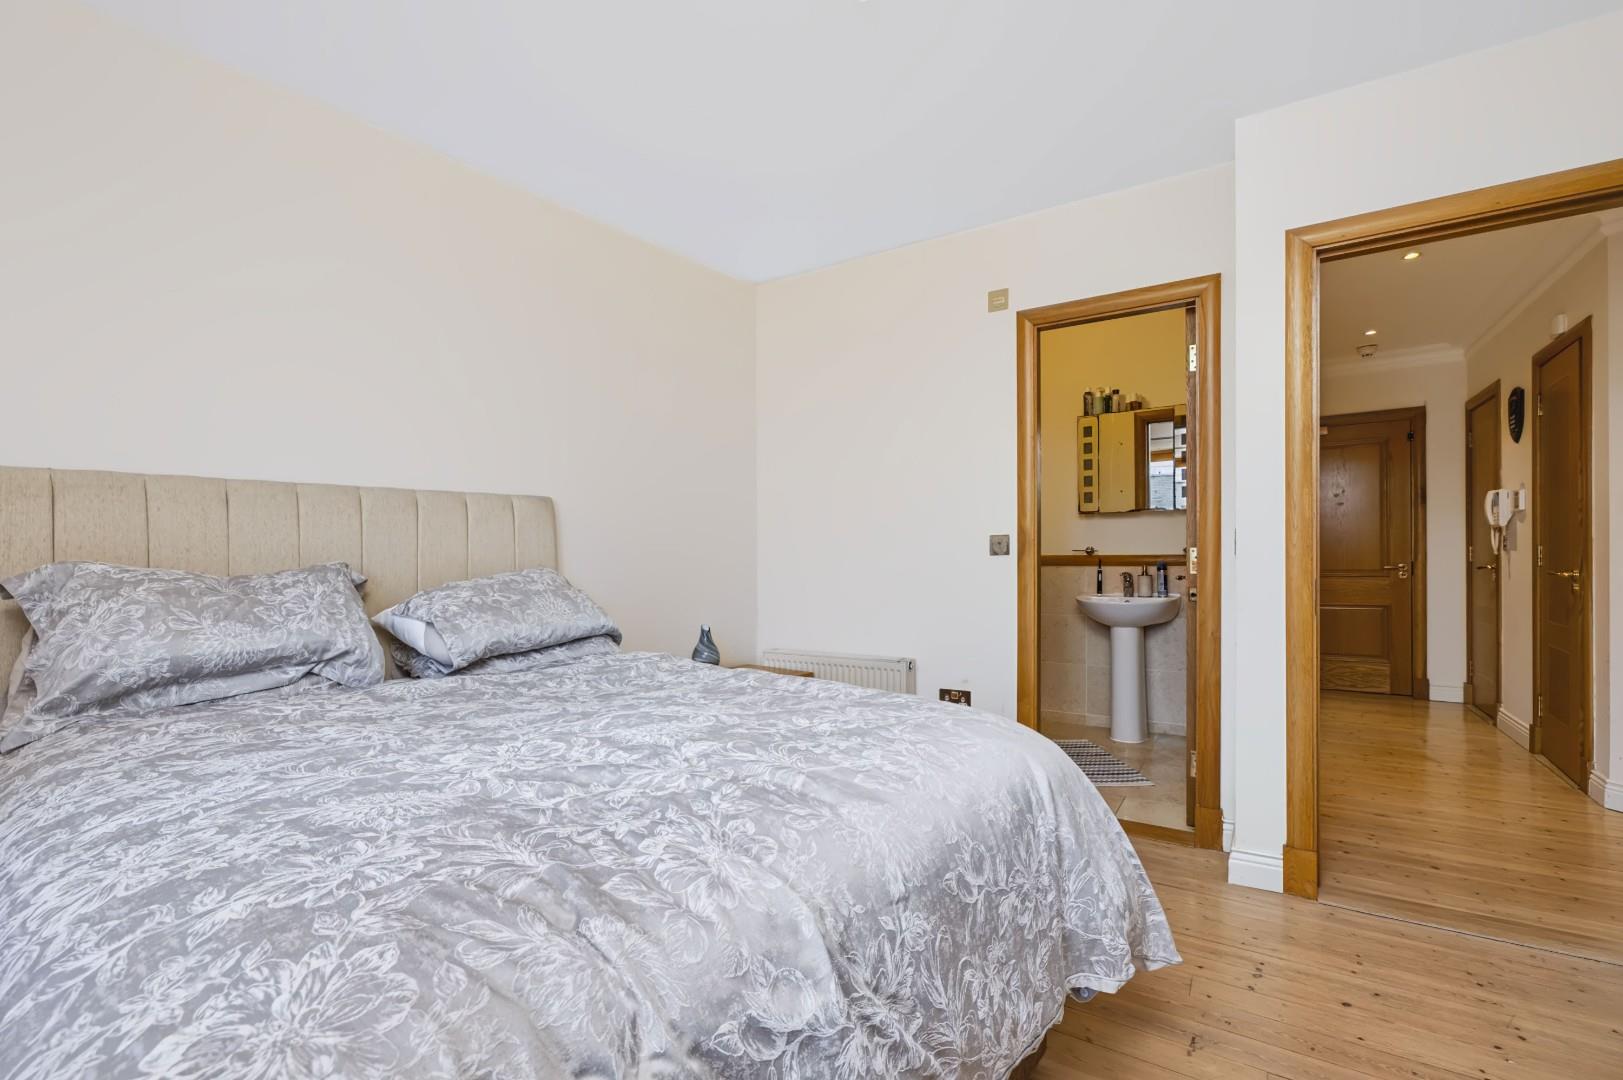
A large double bedroom overlooking the private gardens, it features ample built -in wardrobes and an en-suite. There is access to the balcony.
ENSUITE
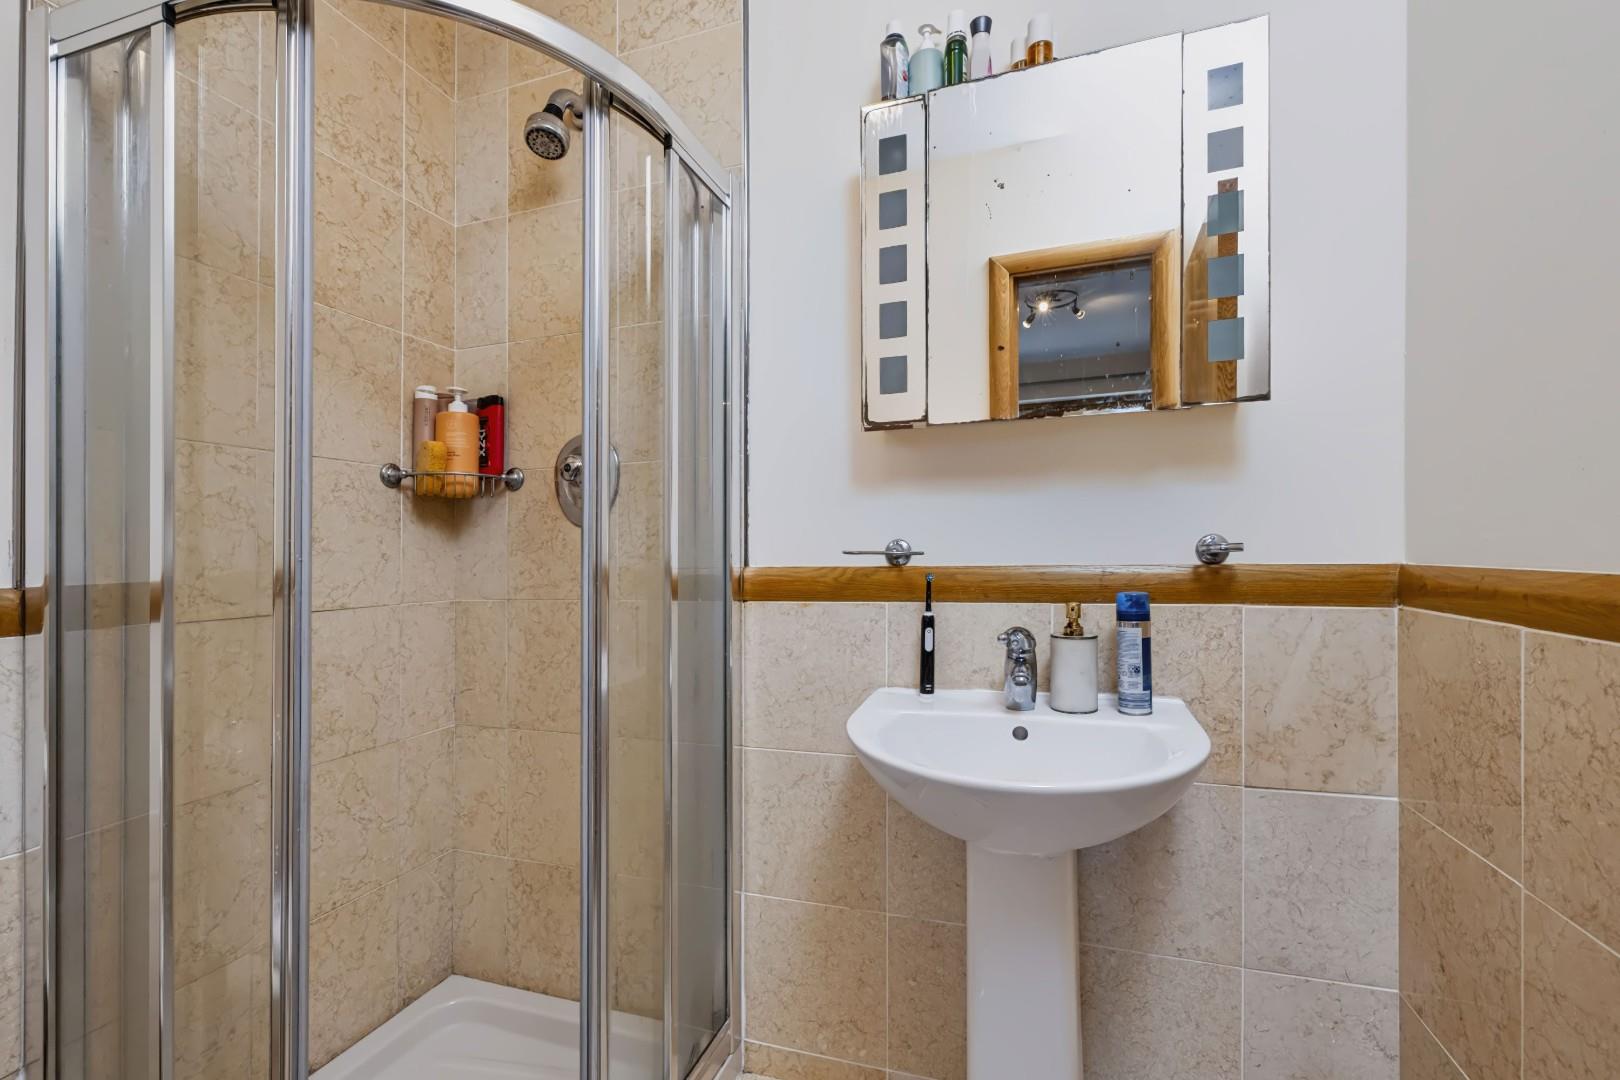
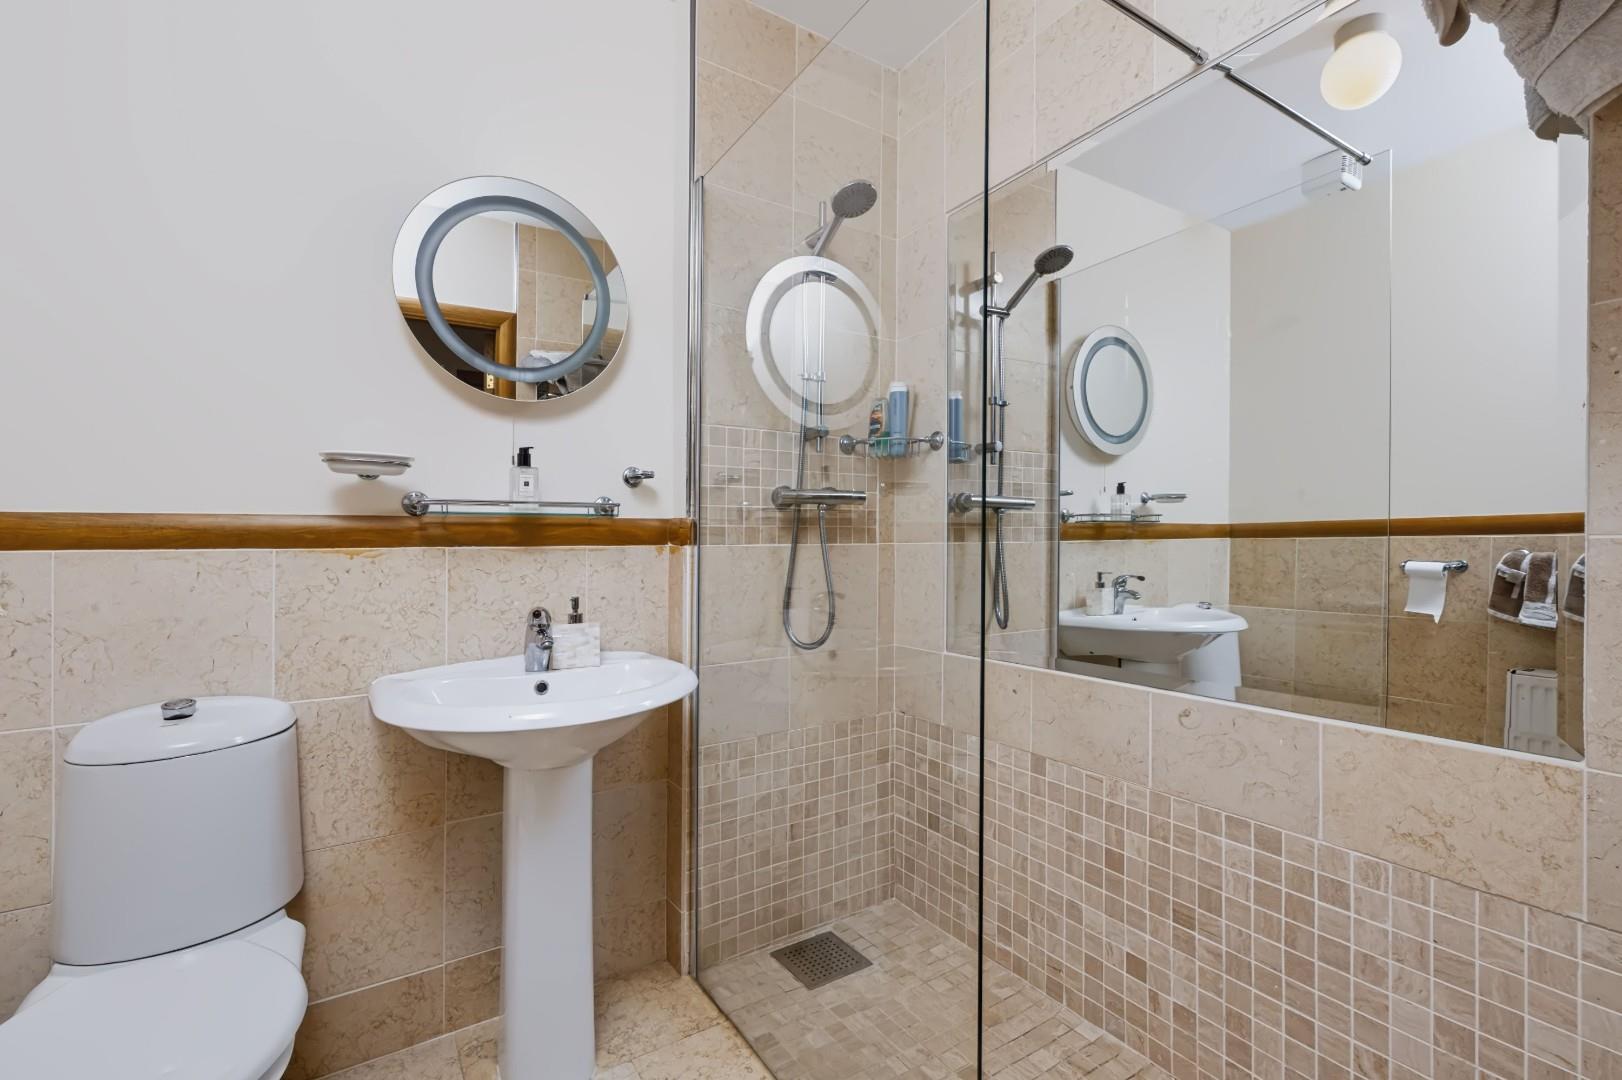
With tiled floor and partially tiled walls, w.c., w.h.b. mirrored vanity cabinet, chrome towel rail, and a walk-in tiled shower cubicle.
BEDROOM TWO (2.38m x 3.45m)
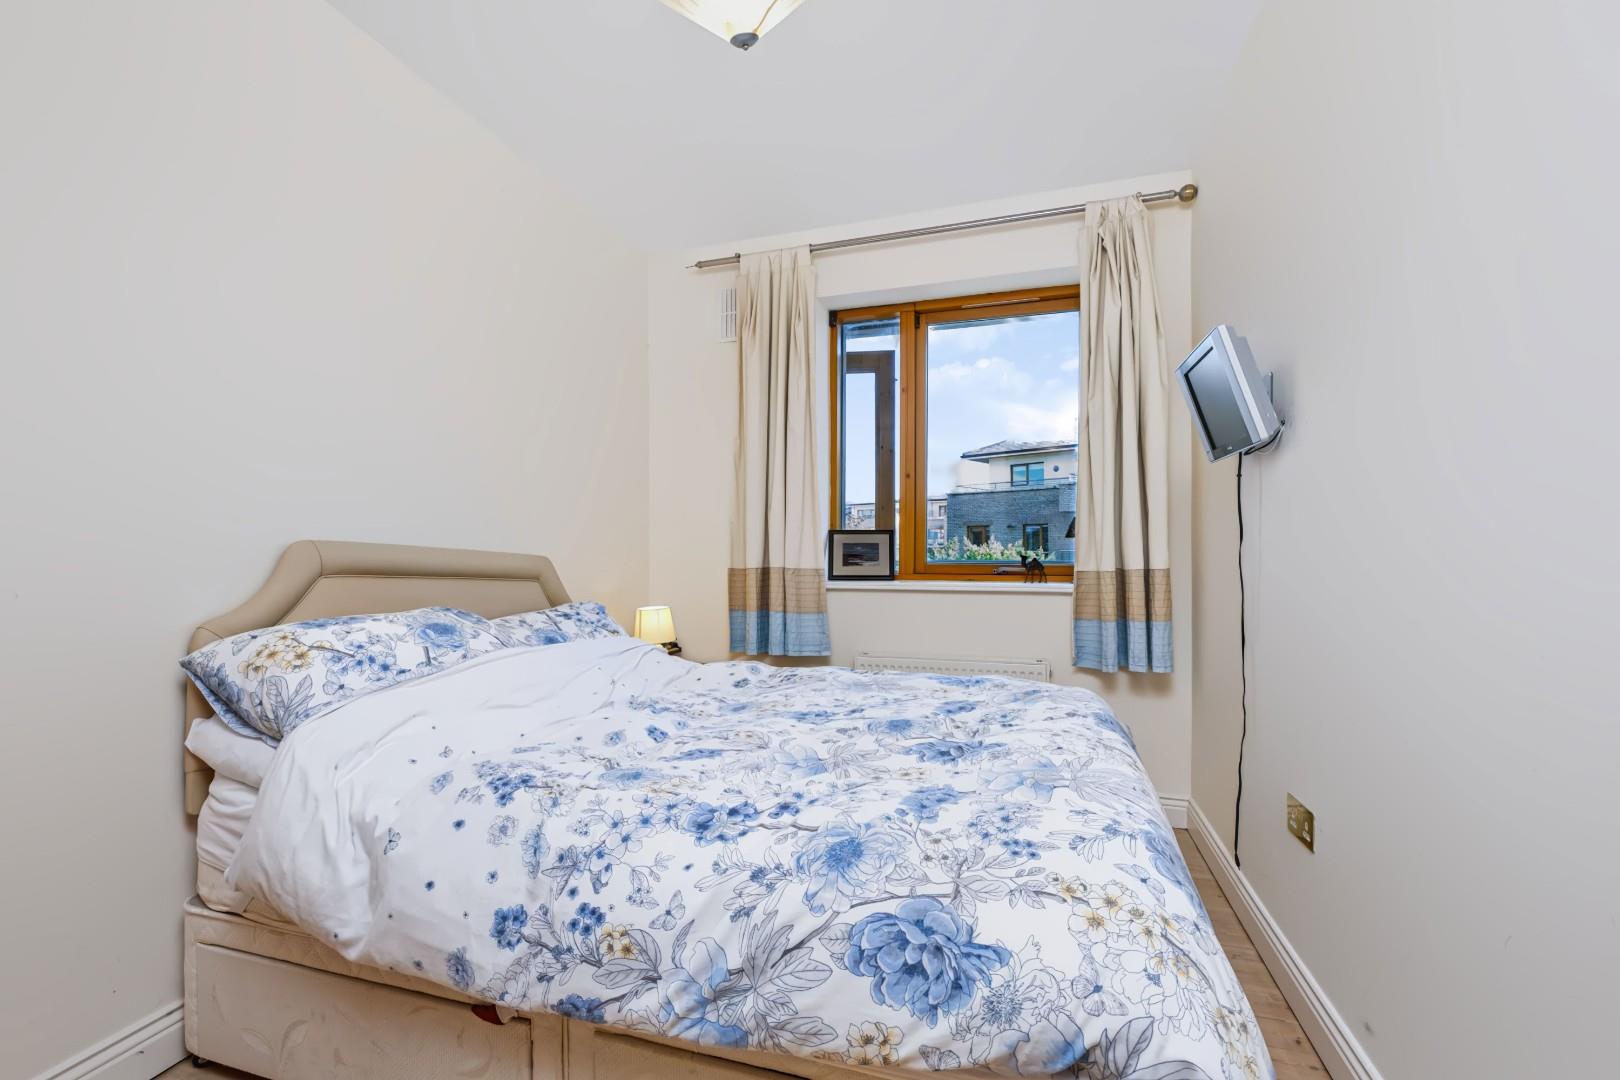
Another double room with built-in wardrobes.
BATHROOM
With tiled floor and partially tiled walls, a bath with tiled surround and telephone shower, w.c., w.h.b. and a mirrored vanity cabinet.
BALCONY
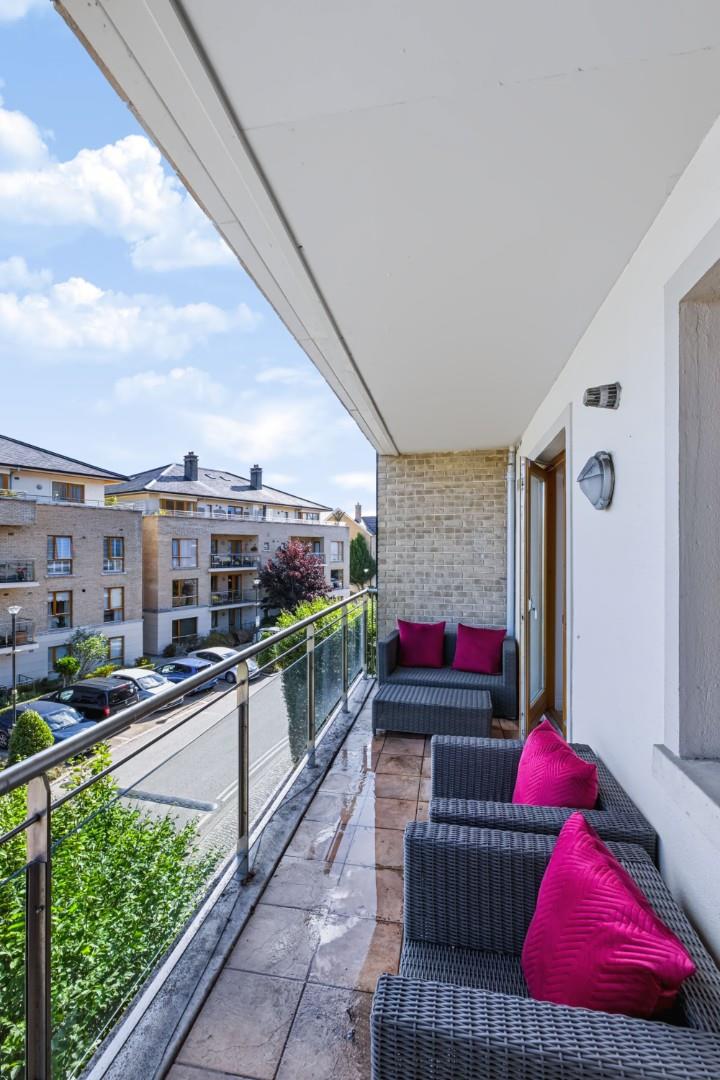
The sheltered balcony is accessible from the living room and principal bedroom with paved flooring and a glass panelled barrier. It enjoys an easterly orientation.
MANAGEMENT COMPANY
Indigo Real Estate Management
SERVICE CHARGE
€2,971.25 per annum. (subject to review)
BER
BER No. 119845709
Viewing
Please contact us on 01 296 2444 if you wish to arrange a viewing appointment for this property, or require further information.
Energy Performance Certificate
Click here to view the Energy Efficiency Rating and Environmental Impact Rating for this property.
Disclaimer
Beirne & Wise endeavour to maintain accurate depictions of properties in Virtual Tours, Floor Plans and descriptions, however, these are intended only as a guide and purchasers must satisfy themselves by personal inspection.
Features
- Hardwood double glazed windows
- Hardwood doors and timber flooring
- Floor Area 78 sq. m approximately
- On site caretaker
- Large, sheltered balcony
- Underground parking space and visitor parking
- Communal interior and exterior areas meticulously maintained.
Share
Require aValuation
Thinking of Selling or require market advice - find out more with our free valuation.